LocationHo Chi Minh
Floor Area1500 m²
Year2026
CategoryModern Villa
GOLF VILLA PROJECT: A SYMPHONY OF MODERN ARCHITECTURE AND GREEN SPACE
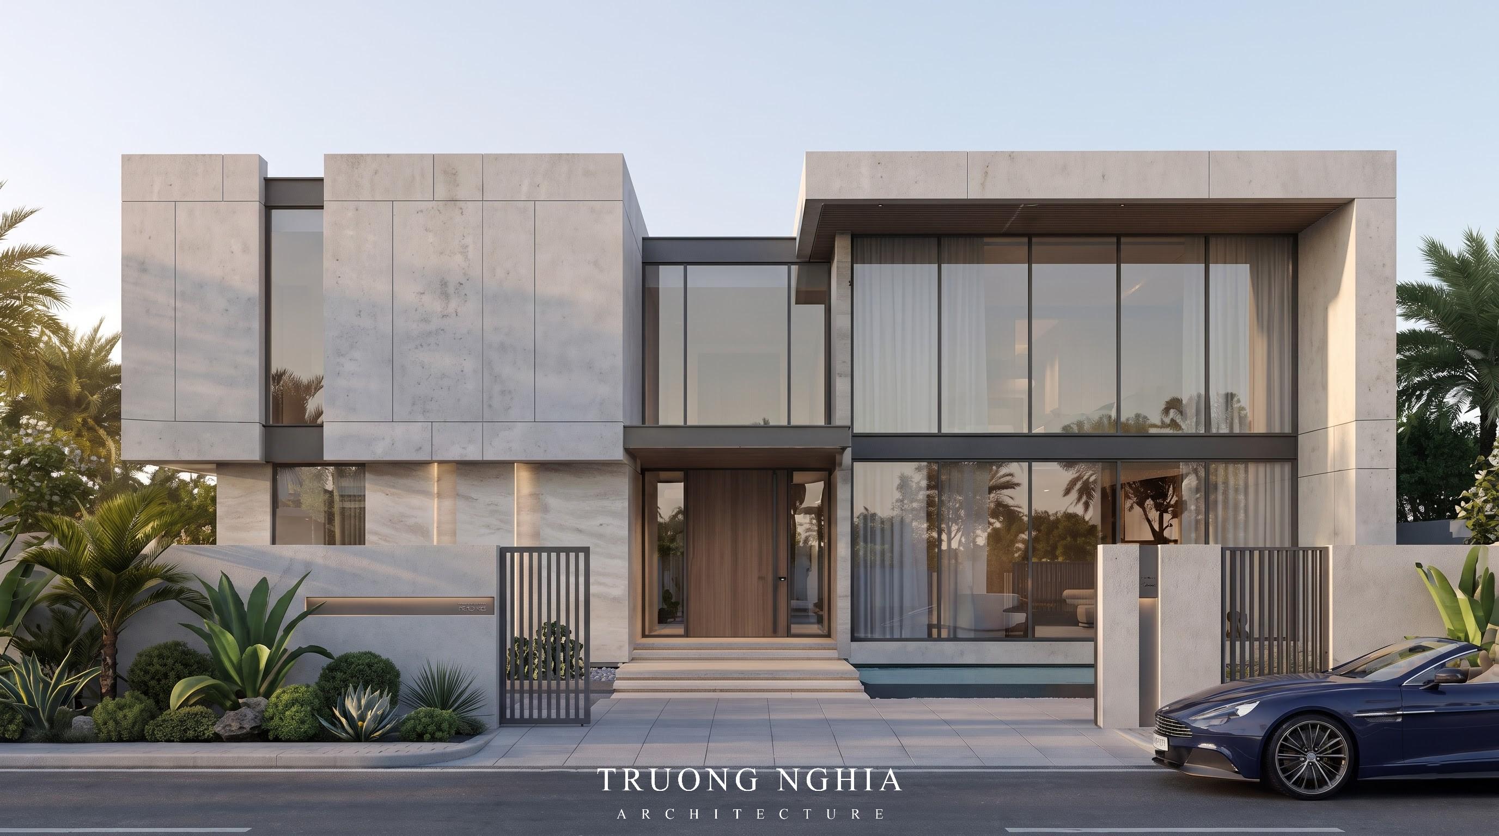
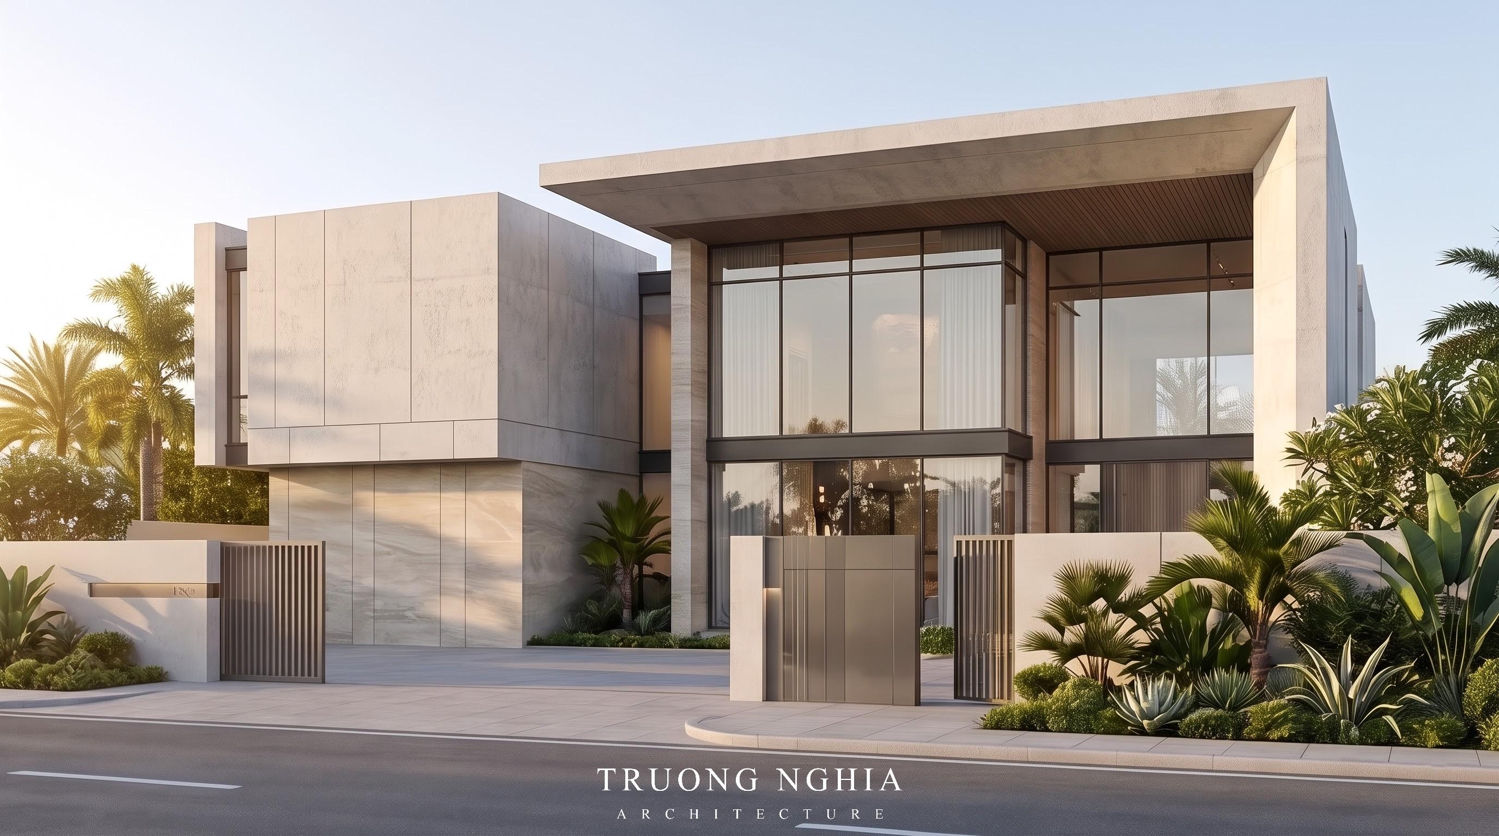
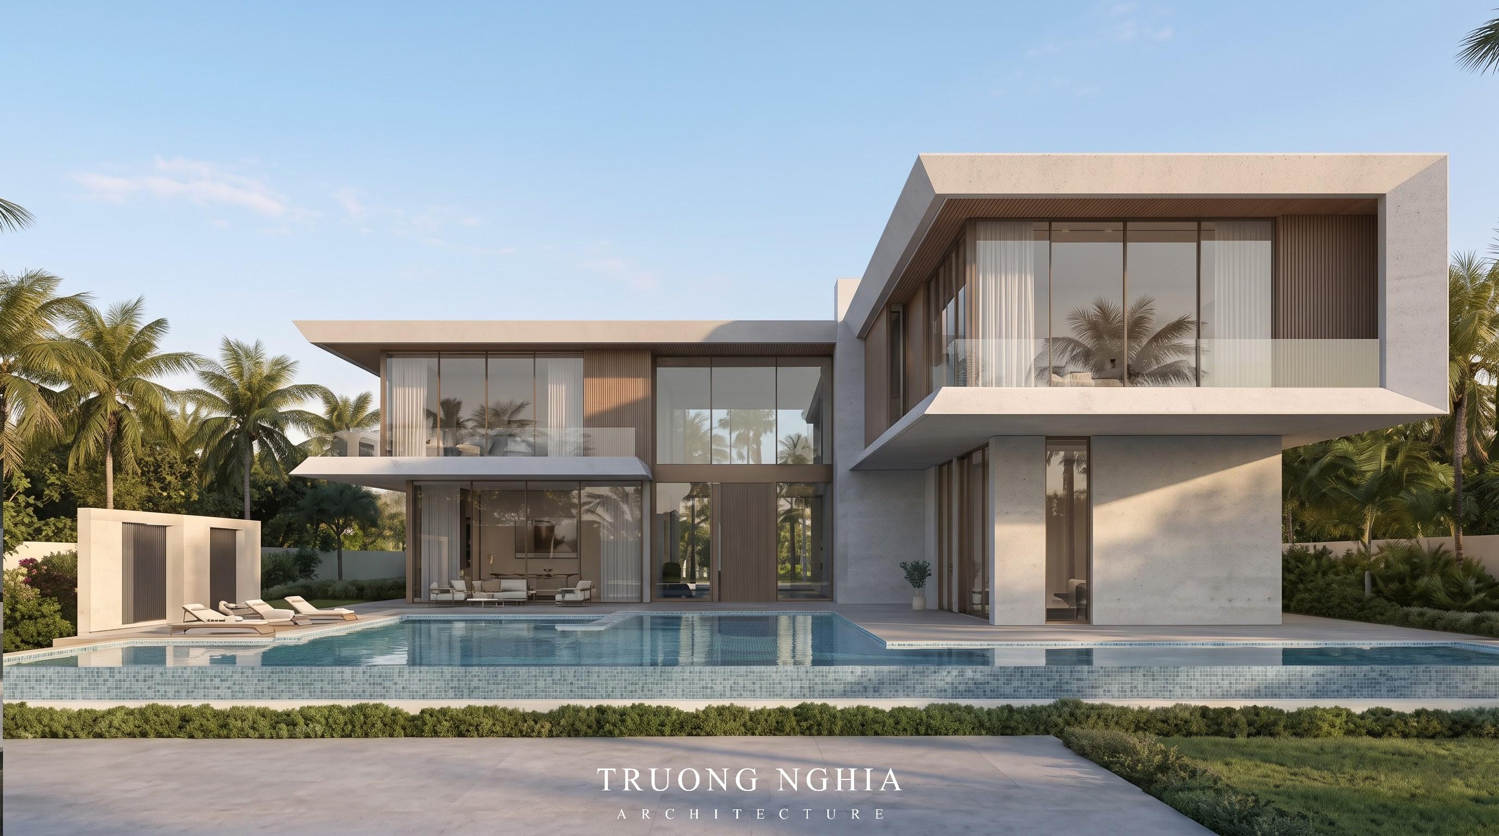
The Golf Villa project redefines upscale living, where the elegance of modern architecture blends seamlessly with the natural landscape. Designed for homeowners who desire an airy, relaxing environment without compromising on sophistication, the Golf Villa embodies the design philosophy that the landscape is the soul of the structure.
Modern Architecture Celebrating Nature
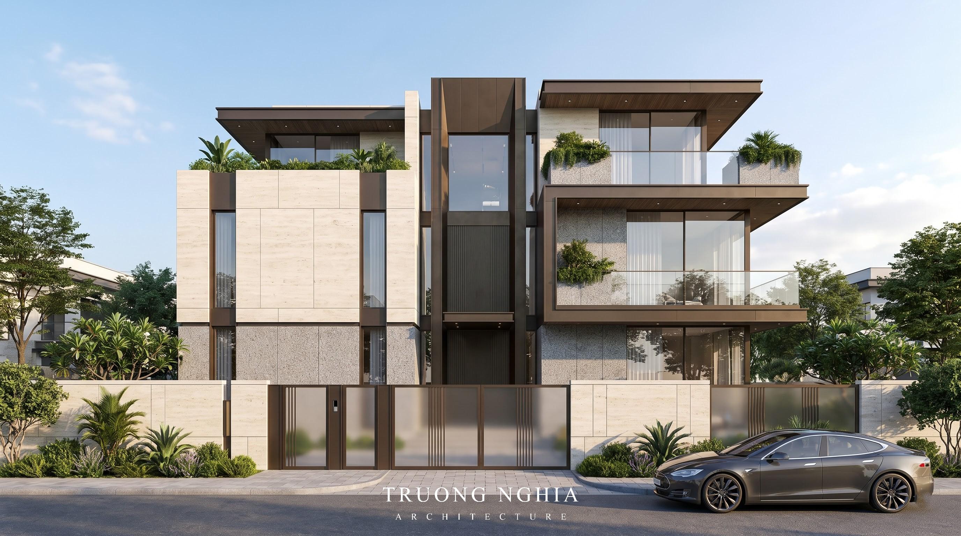
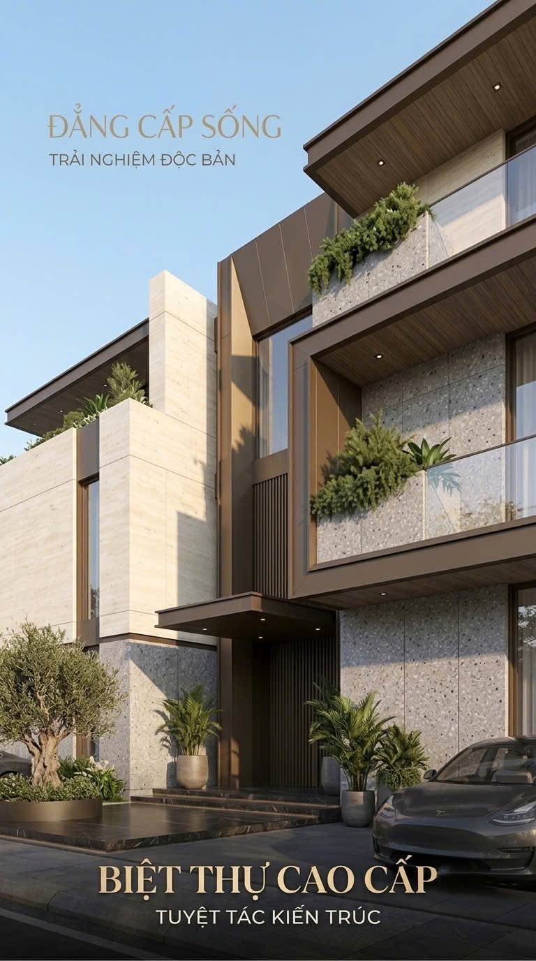
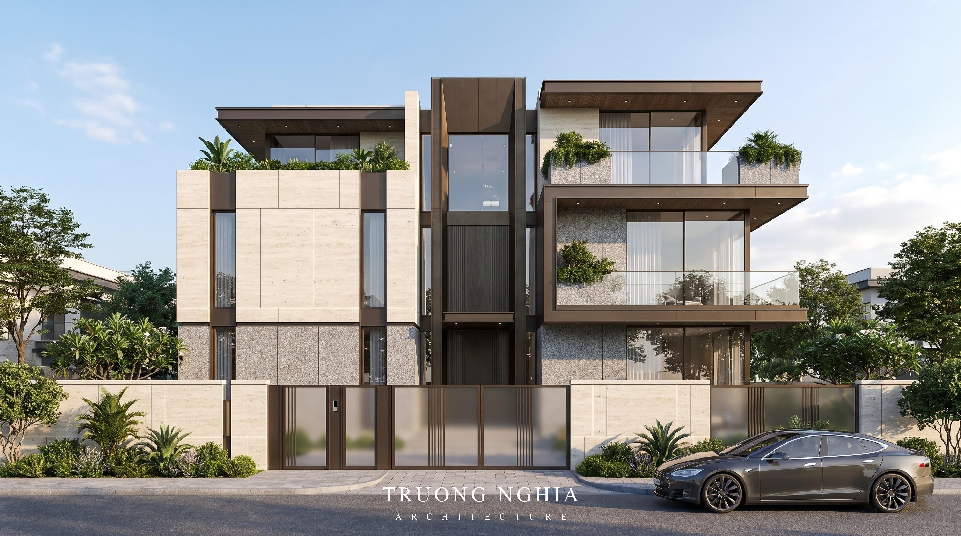
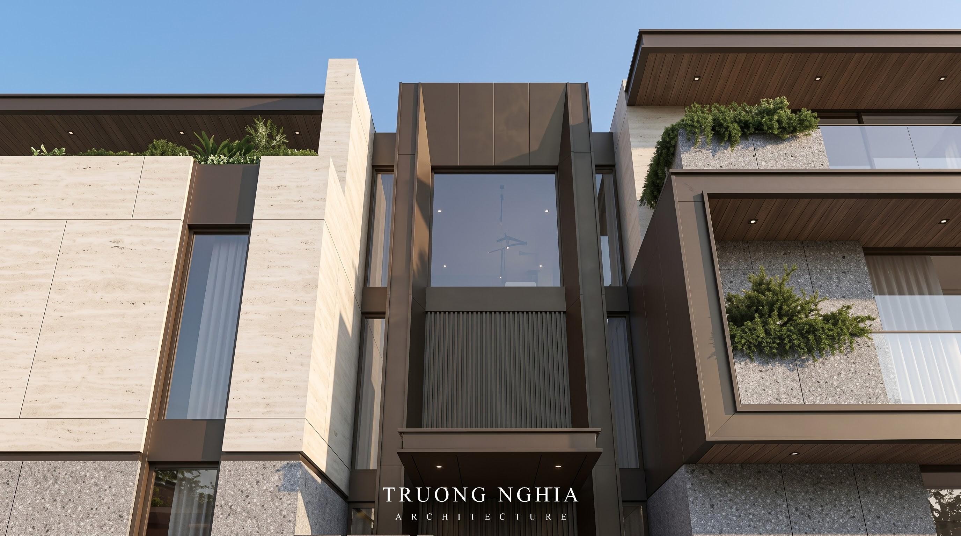
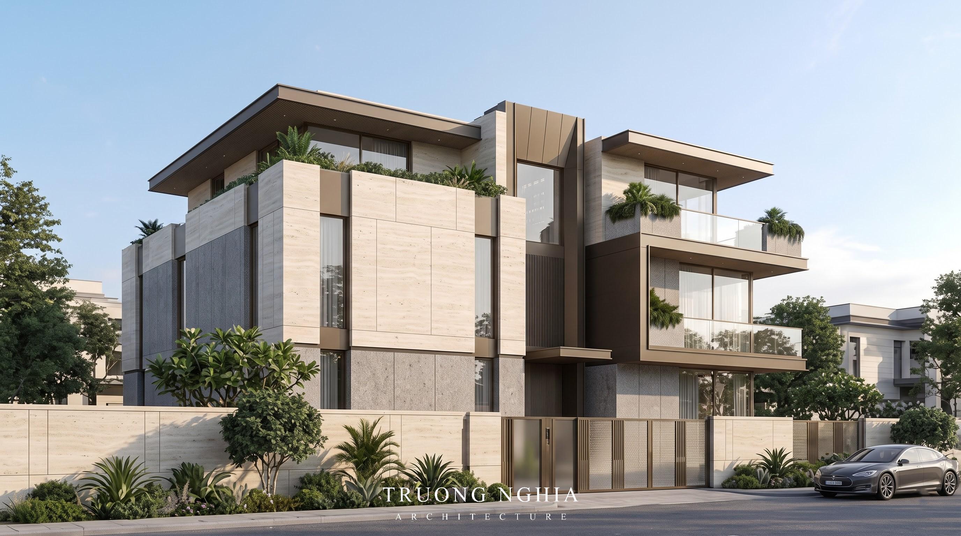
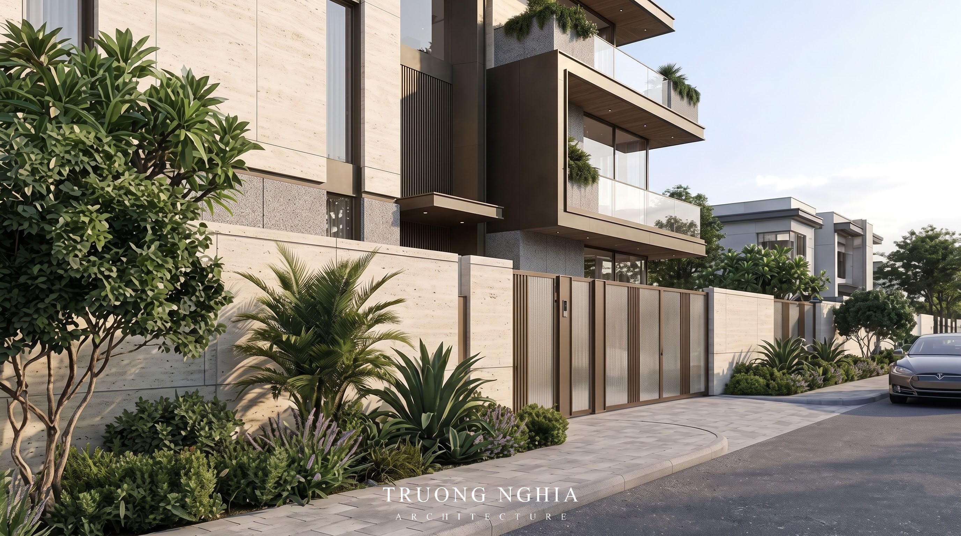
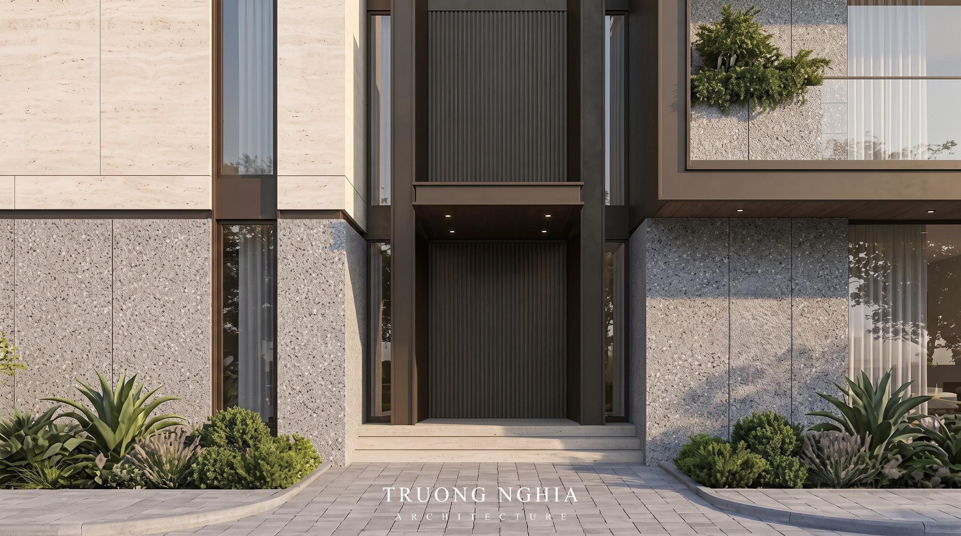
The villa’s exterior makes a striking impression with its bold, clean-cut geometric forms. The façade harmoniously combines elegant light-toned stone cladding with dark metal accents and timber louvers, creating a look of timeless luxury.
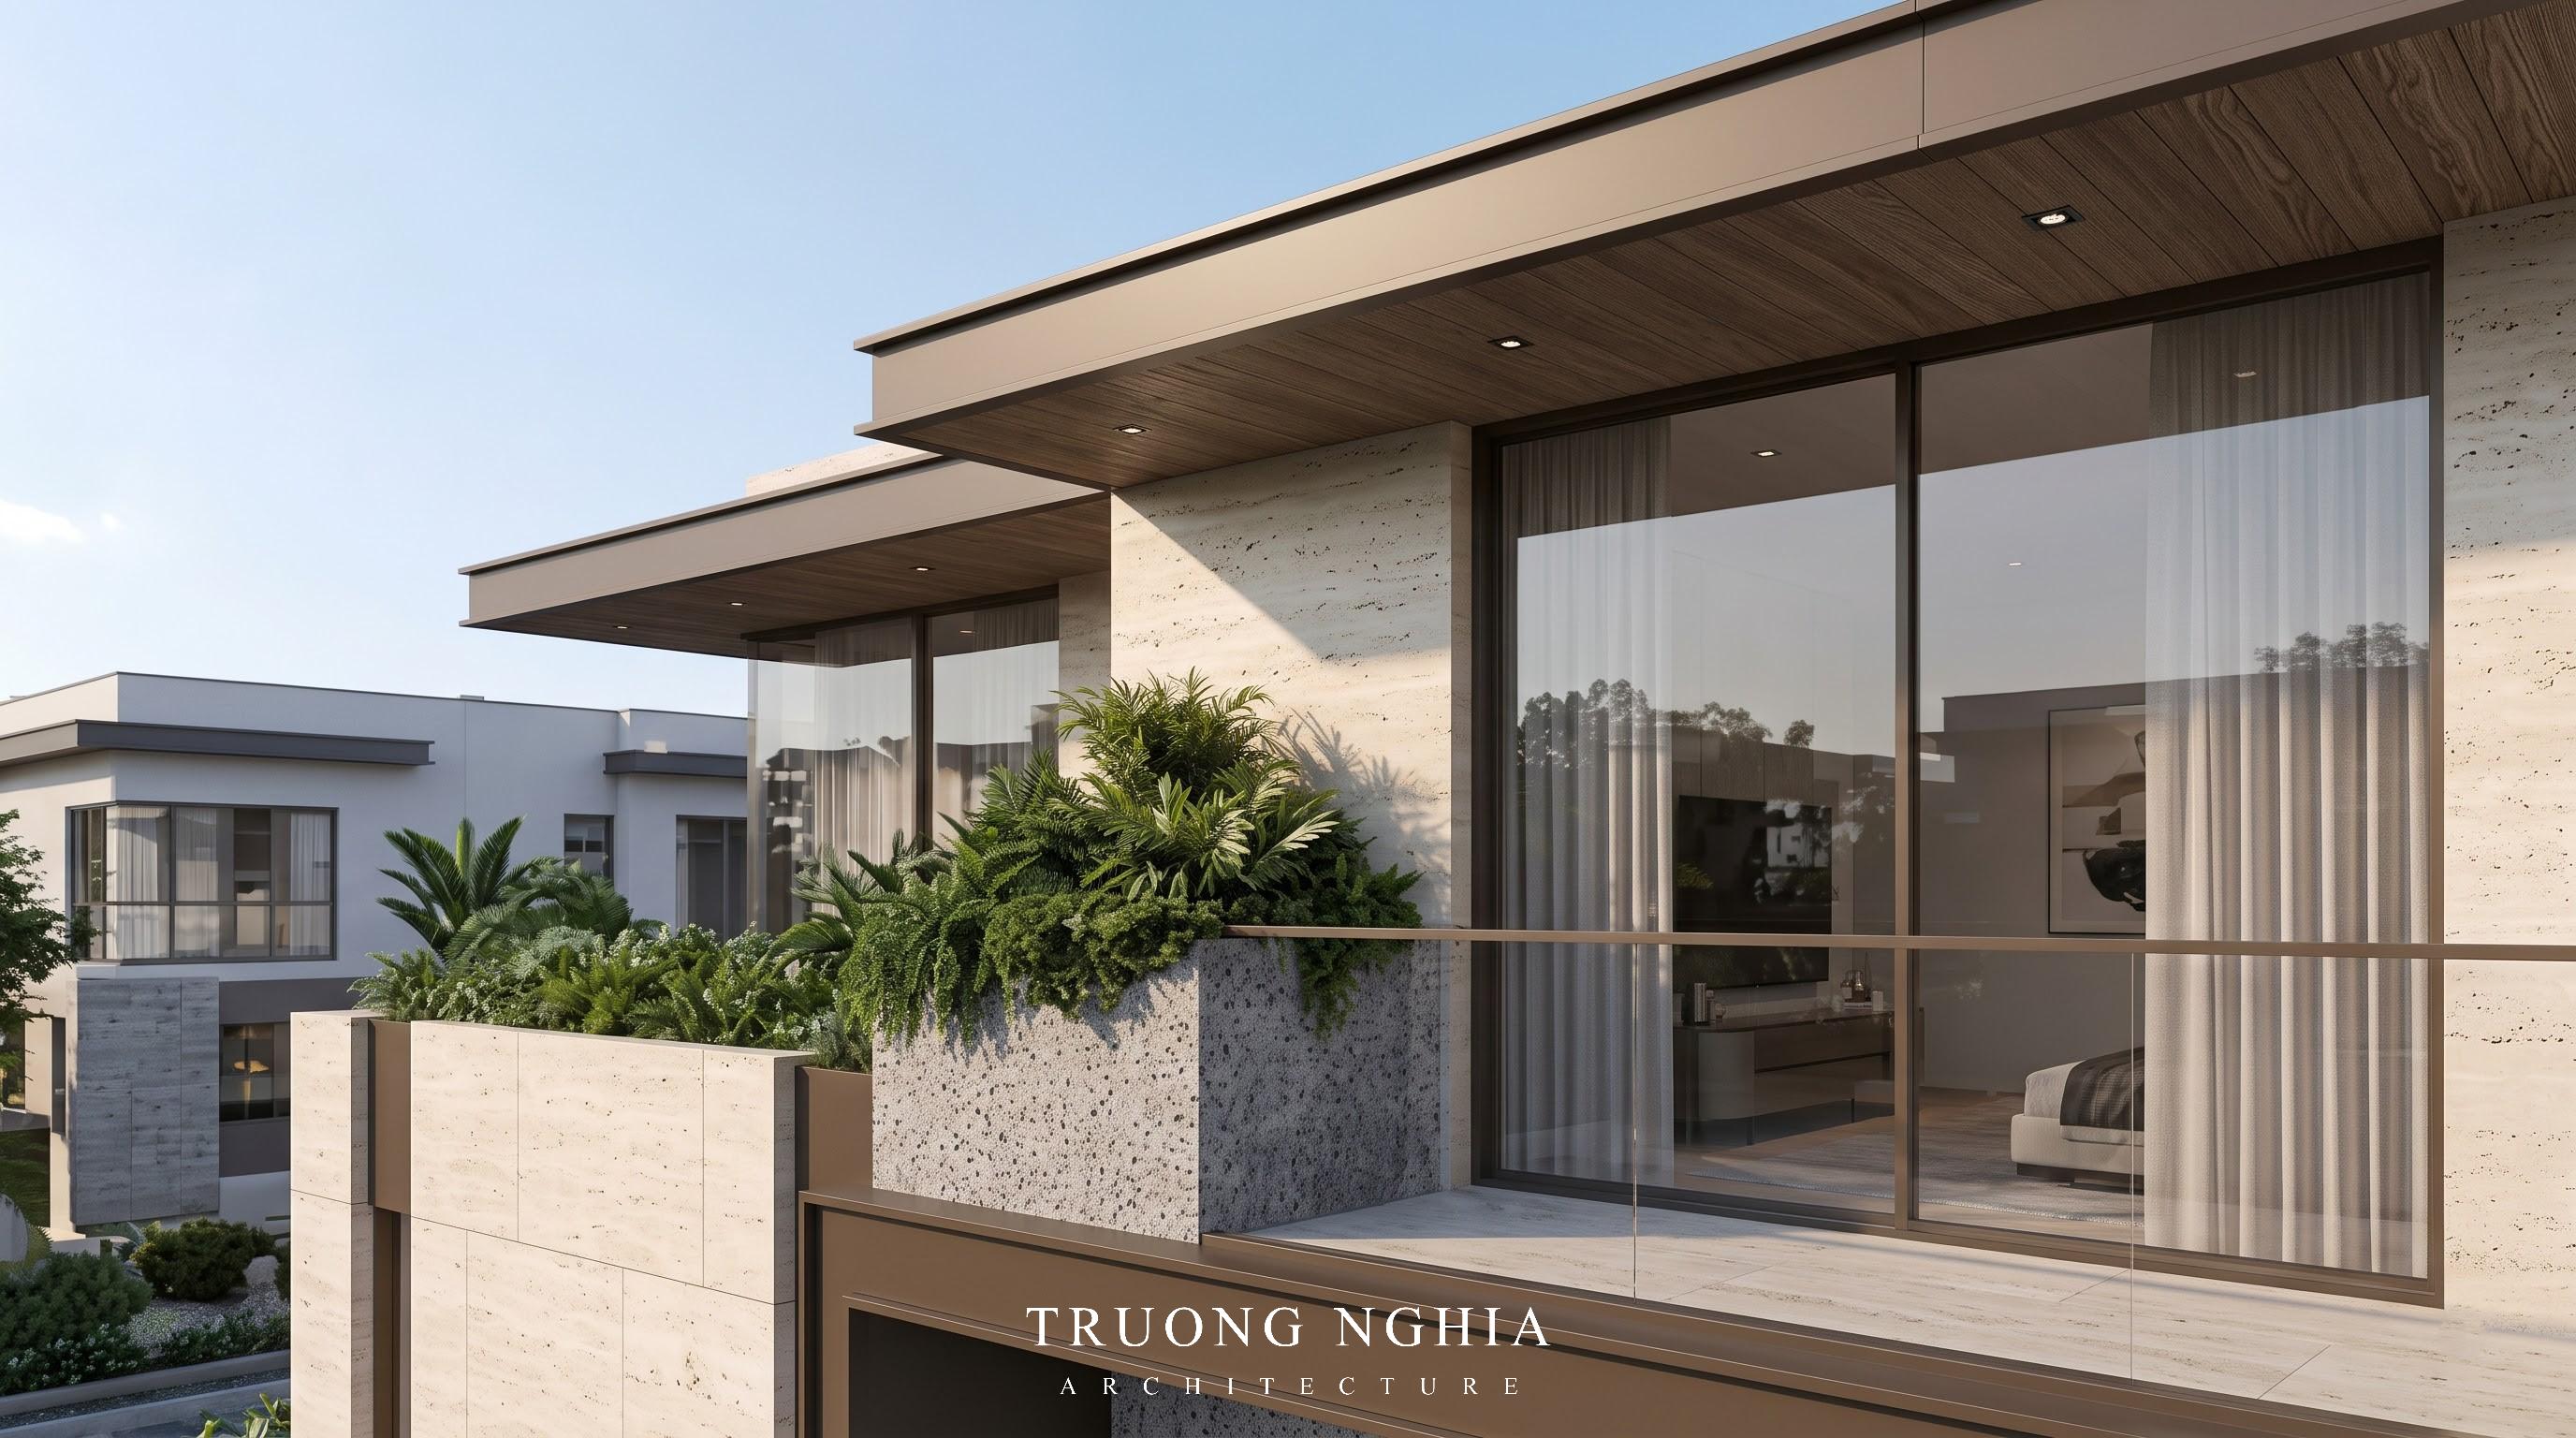
Extensive use of large tempered glass panels not only expands views of the surrounding landscape but also invites abundant natural light and fresh breezes into every living area. Notably, greenery is not confined to the ground floor; it is skillfully integrated into balconies and terraces, transforming the home into a vibrant "hanging garden" that softens the architectural lines.
Spatial Strategy: Prioritizing the Landscape
The standout feature of the Golf Villa project lies in its approach to site planning and landscape design. Rather than maximizing indoor utility by building over the entire plot, the project takes the opposite approach. This design strategy allows homeowners to utilize the remaining space to cultivate lush greenery, fostering a deep connection with nature right within their own property. With this approach, even on a plot exceeding 500m², the actual building footprint can be streamlined—kept under 100m²—to dedicate the majority of the land to garden design. The architecture serves as a backdrop that gently enhances the landscape's beauty; every open space and sightline is meticulously calculated to evoke a profound sense of serenity and relaxation for the residents.
Key Highlights of the Golf Villa
Optimized Green Space: A bespoke garden villa design that transforms building footprint constraints into unique landscape advantages.
Seamless Connection with Nature: Panoramic glass doors and balconies lush with greenery blur the boundaries between indoor and outdoor living spaces.
Unique Distinction: Overcoming locational drawbacks, the design turns an ordinary plot into the area's standout feature through the perfect harmony of architecture and nature.
Sustainable Design: The use of premium yet raw, natural materials—complemented by robust fencing—ensures privacy and security while elevating the homeowner's status.
The Golf Villa project is the perfect choice for those seeking a peaceful sanctuary—a place to leave behind the urban bustle and immerse themselves in a high-standard, artistic, and truly green living environment.
The Golf Villa project redefines upscale living, where the elegance of modern architecture blends seamlessly with the natural landscape. Designed for homeowners who desire an airy, relaxing environment without compromising on sophistication, the Golf Villa embodies the design philosophy that the landscape is the soul of the structure.
Modern Architecture Celebrating Nature
The villa’s exterior makes a striking impression with its bold, clean-cut geometric forms. The façade harmoniously combines elegant light-toned stone cladding with dark metal accents and timber louvers, creating a look of timeless luxury.
Extensive use of large tempered glass panels not only expands views of the surrounding landscape but also invites abundant natural light and fresh breezes into every living area. Notably, greenery is not confined to the ground floor; it is skillfully integrated into balconies and terraces, transforming the home into a vibrant "hanging garden" that softens the architectural lines.
Spatial Strategy: Prioritizing the Landscape
The standout feature of the Golf Villa project lies in its approach to site planning and landscape design. Rather than maximizing indoor utility by building over the entire plot, the project takes the opposite approach. This design strategy allows homeowners to utilize the remaining space to cultivate lush greenery, fostering a deep connection with nature right within their own property. With this approach, even on a plot exceeding 500m², the actual building footprint can be streamlined—kept under 100m²—to dedicate the majority of the land to garden design. The architecture serves as a backdrop that gently enhances the landscape's beauty; every open space and sightline is meticulously calculated to evoke a profound sense of serenity and relaxation for the residents.
Key Highlights of the Golf Villa
Optimized Green Space: A bespoke garden villa design that transforms building footprint constraints into unique landscape advantages.
Seamless Connection with Nature: Panoramic glass doors and balconies lush with greenery blur the boundaries between indoor and outdoor living spaces.
Unique Distinction: Overcoming locational drawbacks, the design turns an ordinary plot into the area's standout feature through the perfect harmony of architecture and nature.
Sustainable Design: The use of premium yet raw, natural materials—complemented by robust fencing—ensures privacy and security while elevating the homeowner's status.
The Golf Villa project is the perfect choice for those seeking a peaceful sanctuary—a place to leave behind the urban bustle and immerse themselves in a high-standard, artistic, and truly green living environment.
Related Projects