LocationVUNG TAU
Floor Area600 m²
Year2026
CategoryModern Villa
The 168 Pool Villa Design: Modern Architecture Meets Open-Concept Resort Living
If your land plot allows for an airy living space fully integrated with leisure amenities, the 168 Pool Villa—designed in a modern resort style—is the perfect choice.
Maximizing the built-up area is not the only way to achieve a high quality of life. With the "Pool Villa" concept, modern architecture allows homeowners to prioritize open spaces that connect with nature and water, moving away from the confinement of stifling concrete walls. This approach fosters a sense of relaxation and tranquility right at home, transforming the living space into a high-end, miniature resort.
Discover the 168 Pool Villa design, crafted by a team of dedicated architects
The project began with a desire to create a home that reflects the owner's unique personality—a sanctuary where every moment of relaxation can be fully savored. Unlike designs that rely on intricate ornamentation, the 168 Pool Villa focuses on geometric proportions, lighting, and the interplay of materials.
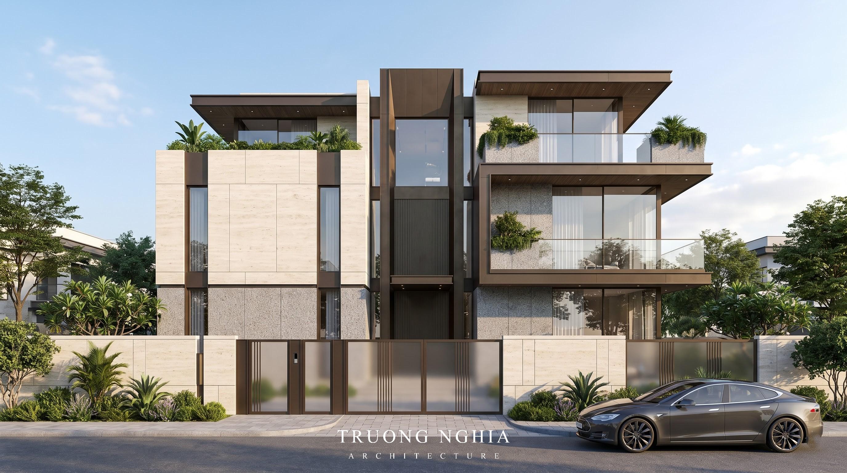
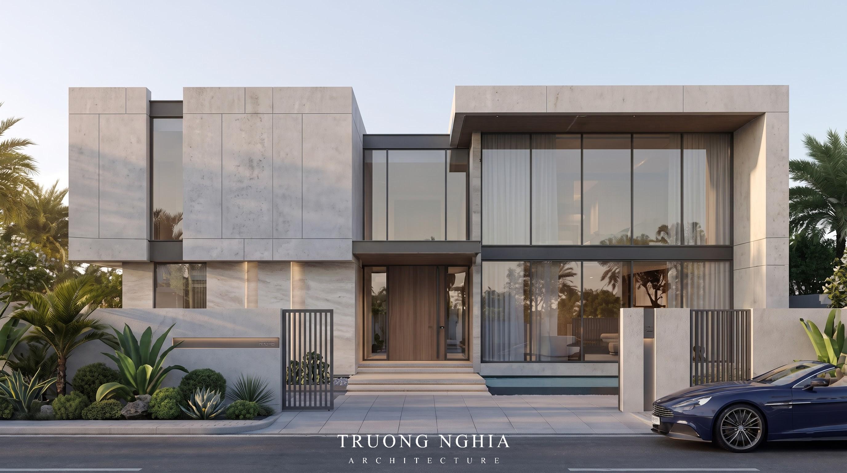
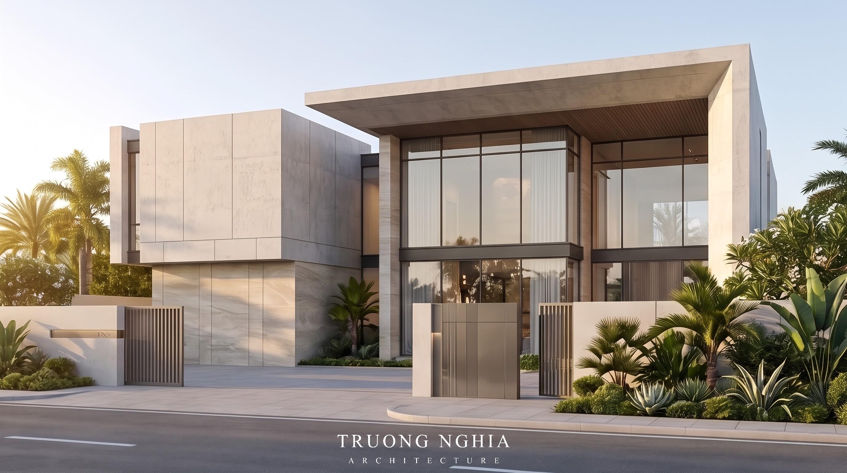
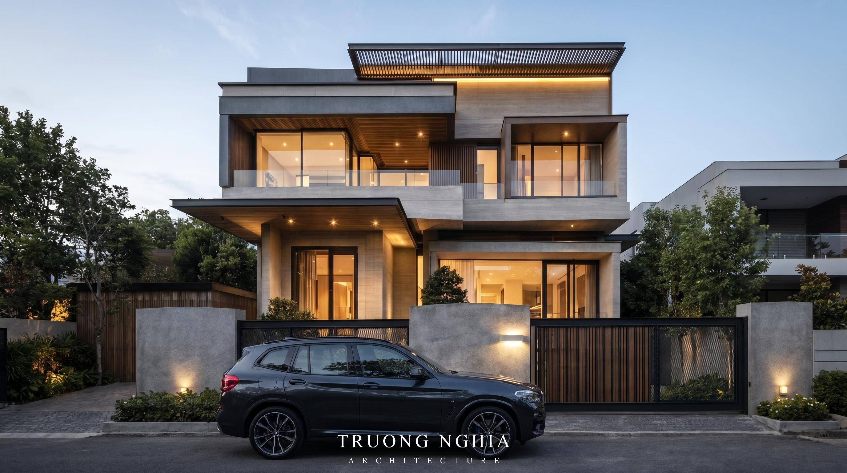
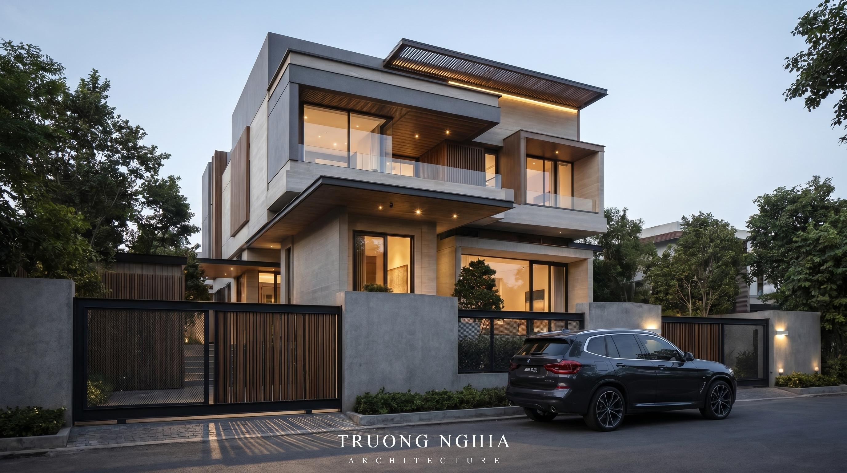
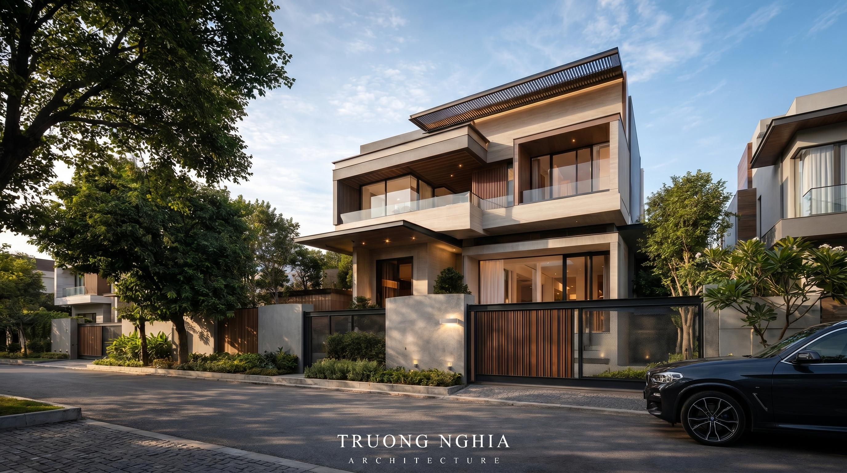
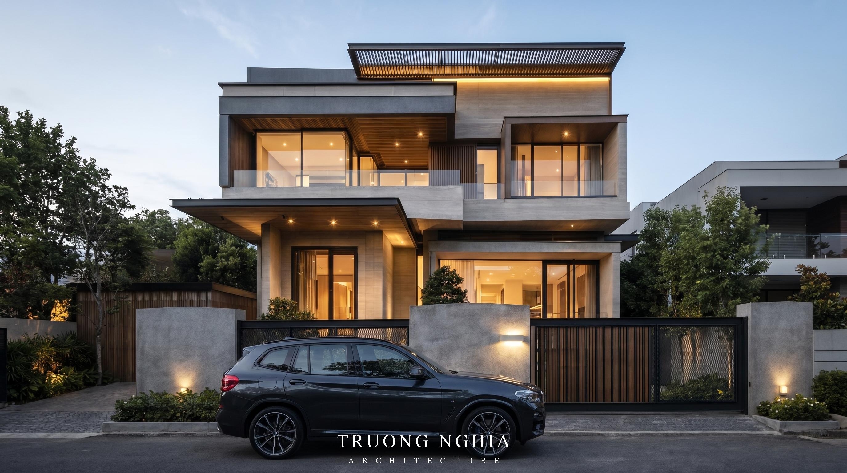
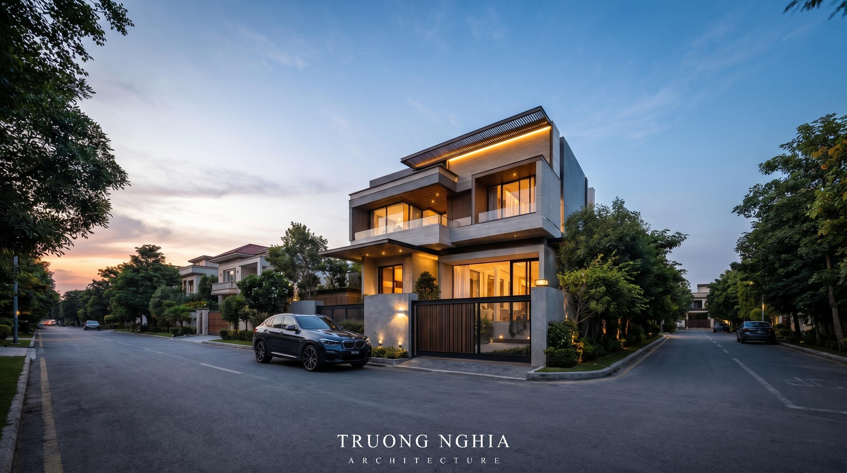
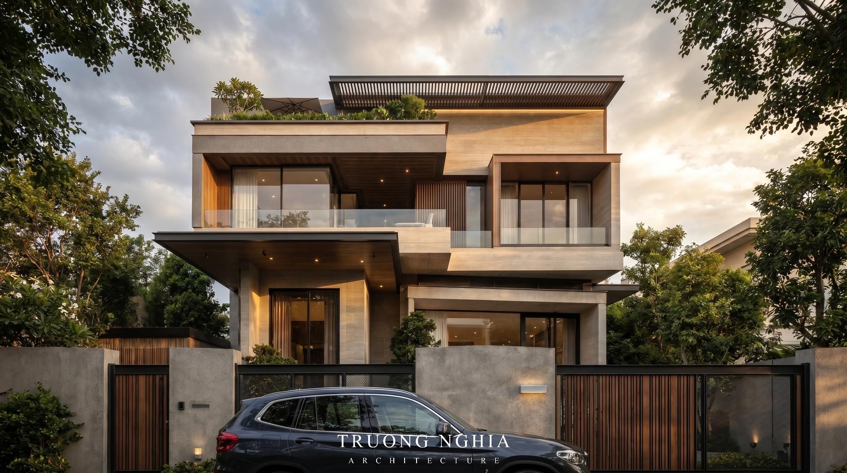
Rather than maximizing the enclosed building footprint, the architects opted for an open design. Landscaping, the pool, and natural light serve as the soul of the project. From the street view, the villa makes a striking impression with its unique, projecting geometric forms, complemented by expansive eaves and transparent glass balconies. A skillful blend of modern materials—such as raw grey concrete, large tempered glass panels, and timber-slatted ceilings and wall cladding—creates an aesthetic that is simultaneously rustic, warm, and luxurious. As a result, the 168 Pool Villa stands out as a striking landmark where architecture, lighting (featuring warm-toned wall-washing lights), and landscaping blend into a unique, artistic, and timeless architectural whole.
Why Has the 168 Pool Villa Design Become a Trend?
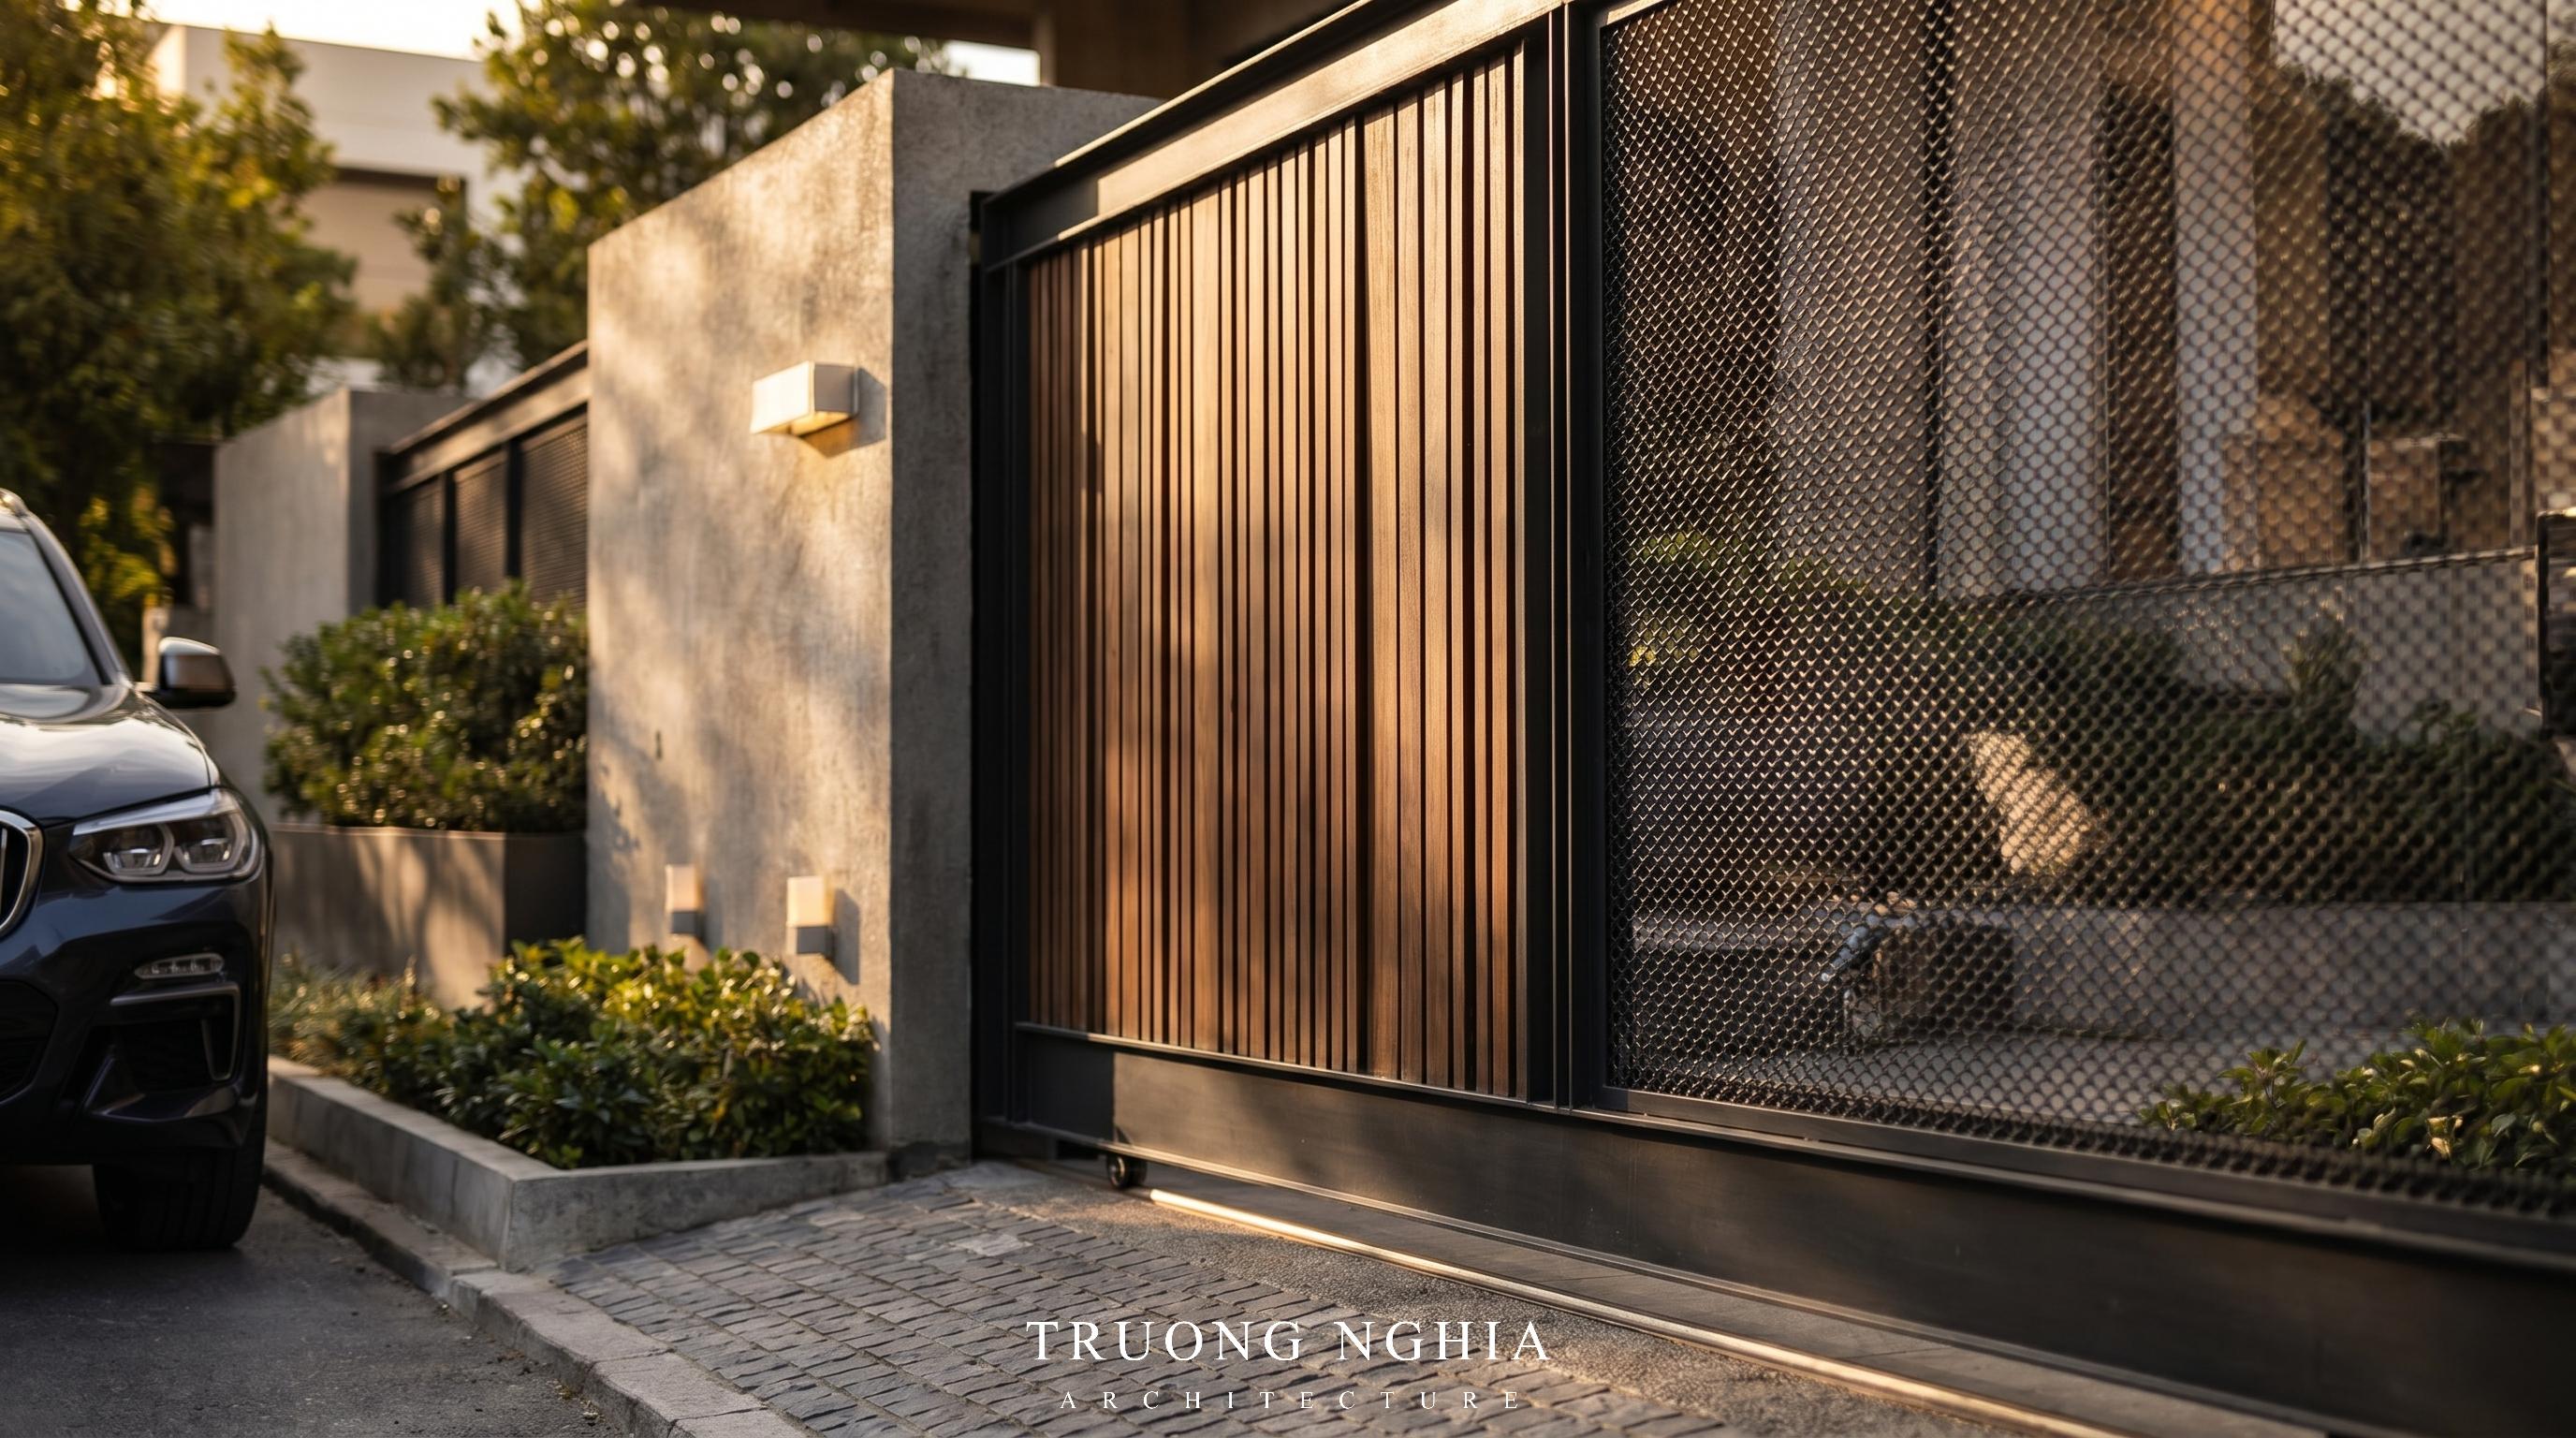
This project exemplifies the ability to solve the challenges of designing a home-based resort, transforming structural constraints into distinctive landscape advantages. The design features a spacious frontage, a secure yet airy wooden-slat gate, and solid concrete perimeter walls, ensuring absolute privacy for the homeowner.
Frequently Asked Questions
Is the 168 Pool Villa style suitable for plots with limited frontage?
Yes. The modern villa style, featuring large glass walls, is designed flexibly to optimize views and create a sense of space far greater than the actual footprint, making it suitable for a wide range of plot sizes.
What are the key material highlights of the 168 Pool Villa project?
The project employs a contrasting yet harmonious material palette: the solidity of concrete, the warmth of wooden slats, and the sleek transparency of tempered glass.
Can the interior layout be adjusted to accommodate a large family?
Yes. The design team prioritizes space personalization. The functional layout of the 168 Pool Villa can be fully customized to optimize the number of bedrooms and communal living areas without compromising the architectural style of the façade.
If you are interested in a modern villa design that integrates a swimming pool and open spaces—like the 168 Pool Villa—please contact our hotline at 0978 276 017 for a detailed consultation and a comprehensive price quote.
If your land plot allows for an airy living space fully integrated with leisure amenities, the 168 Pool Villa—designed in a modern resort style—is the perfect choice.
Maximizing the built-up area is not the only way to achieve a high quality of life. With the "Pool Villa" concept, modern architecture allows homeowners to prioritize open spaces that connect with nature and water, moving away from the confinement of stifling concrete walls. This approach fosters a sense of relaxation and tranquility right at home, transforming the living space into a high-end, miniature resort.
Discover the 168 Pool Villa design, crafted by a team of dedicated architects
The project began with a desire to create a home that reflects the owner's unique personality—a sanctuary where every moment of relaxation can be fully savored. Unlike designs that rely on intricate ornamentation, the 168 Pool Villa focuses on geometric proportions, lighting, and the interplay of materials.
Rather than maximizing the enclosed building footprint, the architects opted for an open design. Landscaping, the pool, and natural light serve as the soul of the project. From the street view, the villa makes a striking impression with its unique, projecting geometric forms, complemented by expansive eaves and transparent glass balconies. A skillful blend of modern materials—such as raw grey concrete, large tempered glass panels, and timber-slatted ceilings and wall cladding—creates an aesthetic that is simultaneously rustic, warm, and luxurious. As a result, the 168 Pool Villa stands out as a striking landmark where architecture, lighting (featuring warm-toned wall-washing lights), and landscaping blend into a unique, artistic, and timeless architectural whole.
Why Has the 168 Pool Villa Design Become a Trend?
This project exemplifies the ability to solve the challenges of designing a home-based resort, transforming structural constraints into distinctive landscape advantages. The design features a spacious frontage, a secure yet airy wooden-slat gate, and solid concrete perimeter walls, ensuring absolute privacy for the homeowner.
Frequently Asked Questions
Is the 168 Pool Villa style suitable for plots with limited frontage?
Yes. The modern villa style, featuring large glass walls, is designed flexibly to optimize views and create a sense of space far greater than the actual footprint, making it suitable for a wide range of plot sizes.
What are the key material highlights of the 168 Pool Villa project?
The project employs a contrasting yet harmonious material palette: the solidity of concrete, the warmth of wooden slats, and the sleek transparency of tempered glass.
Can the interior layout be adjusted to accommodate a large family?
Yes. The design team prioritizes space personalization. The functional layout of the 168 Pool Villa can be fully customized to optimize the number of bedrooms and communal living areas without compromising the architectural style of the façade.
If you are interested in a modern villa design that integrates a swimming pool and open spaces—like the 168 Pool Villa—please contact our hotline at 0978 276 017 for a detailed consultation and a comprehensive price quote.
Related Projects