LocationHo Chi Minh
Floor Area600 m²
Year2026
CategoryCommercial
Tropical-Style Open-Concept Cafe Design | ALUREA COFFEE
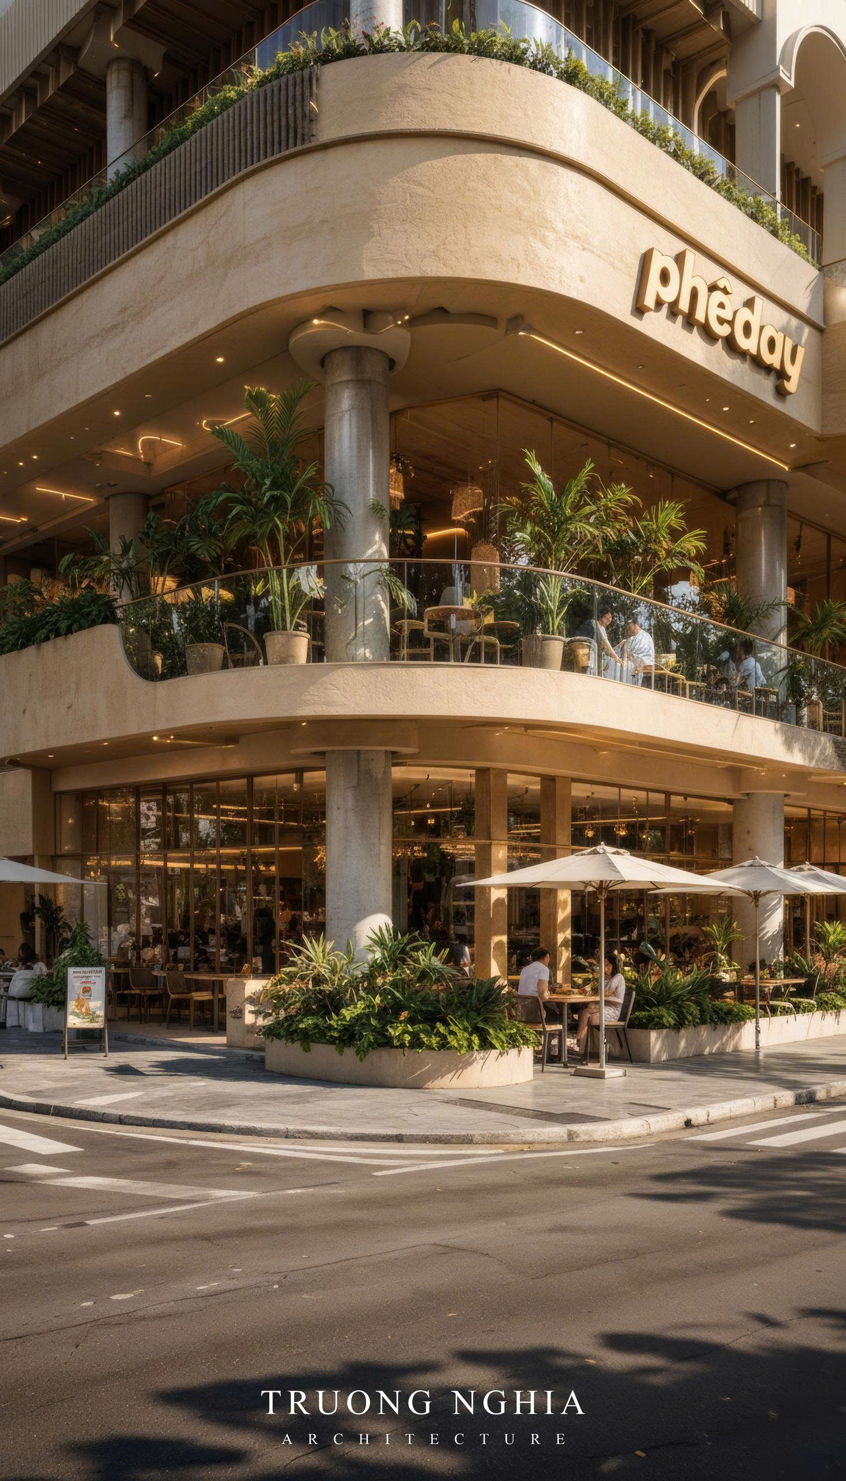
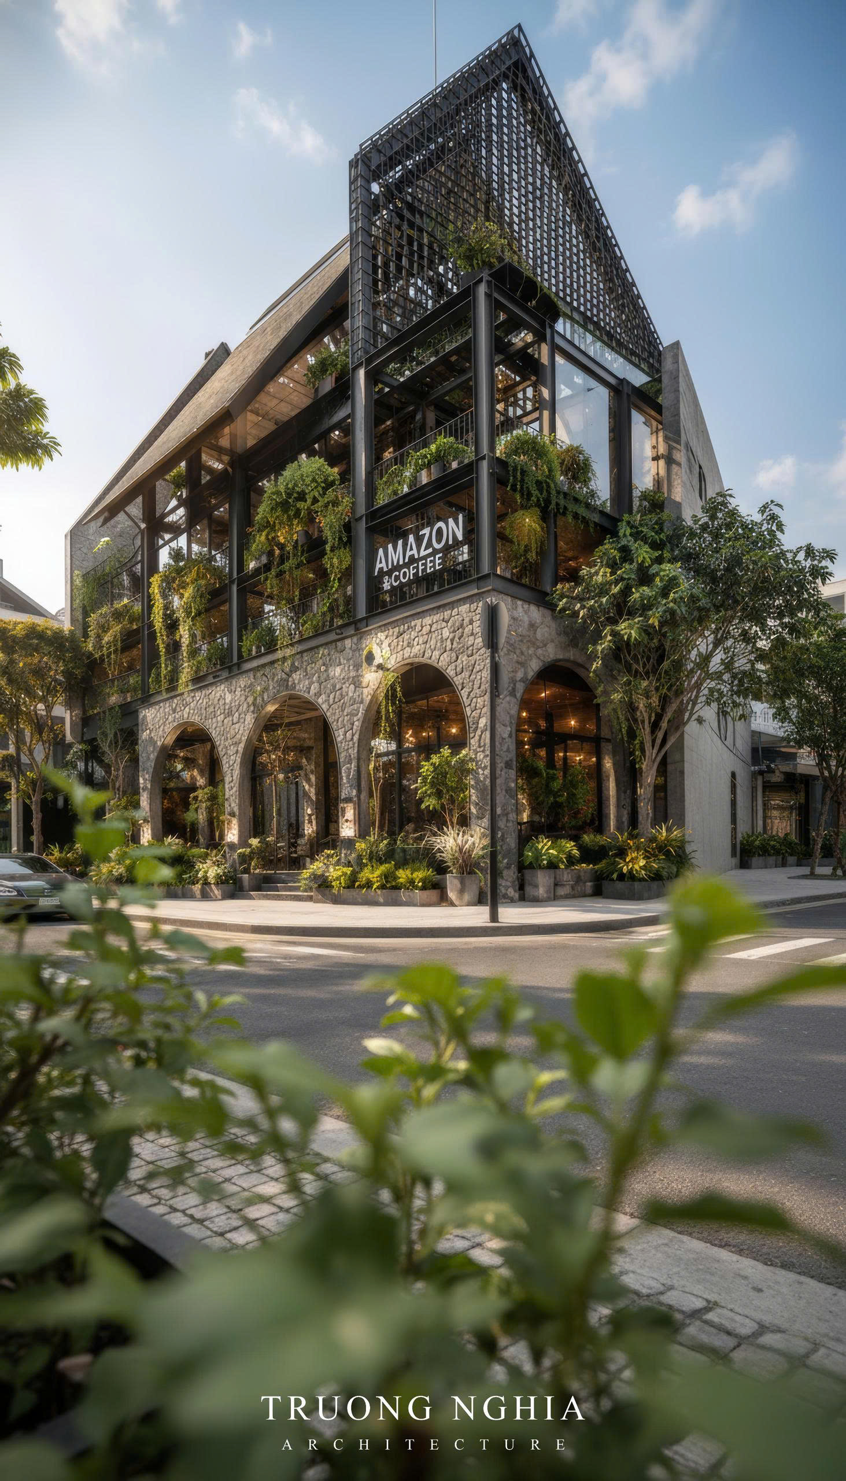
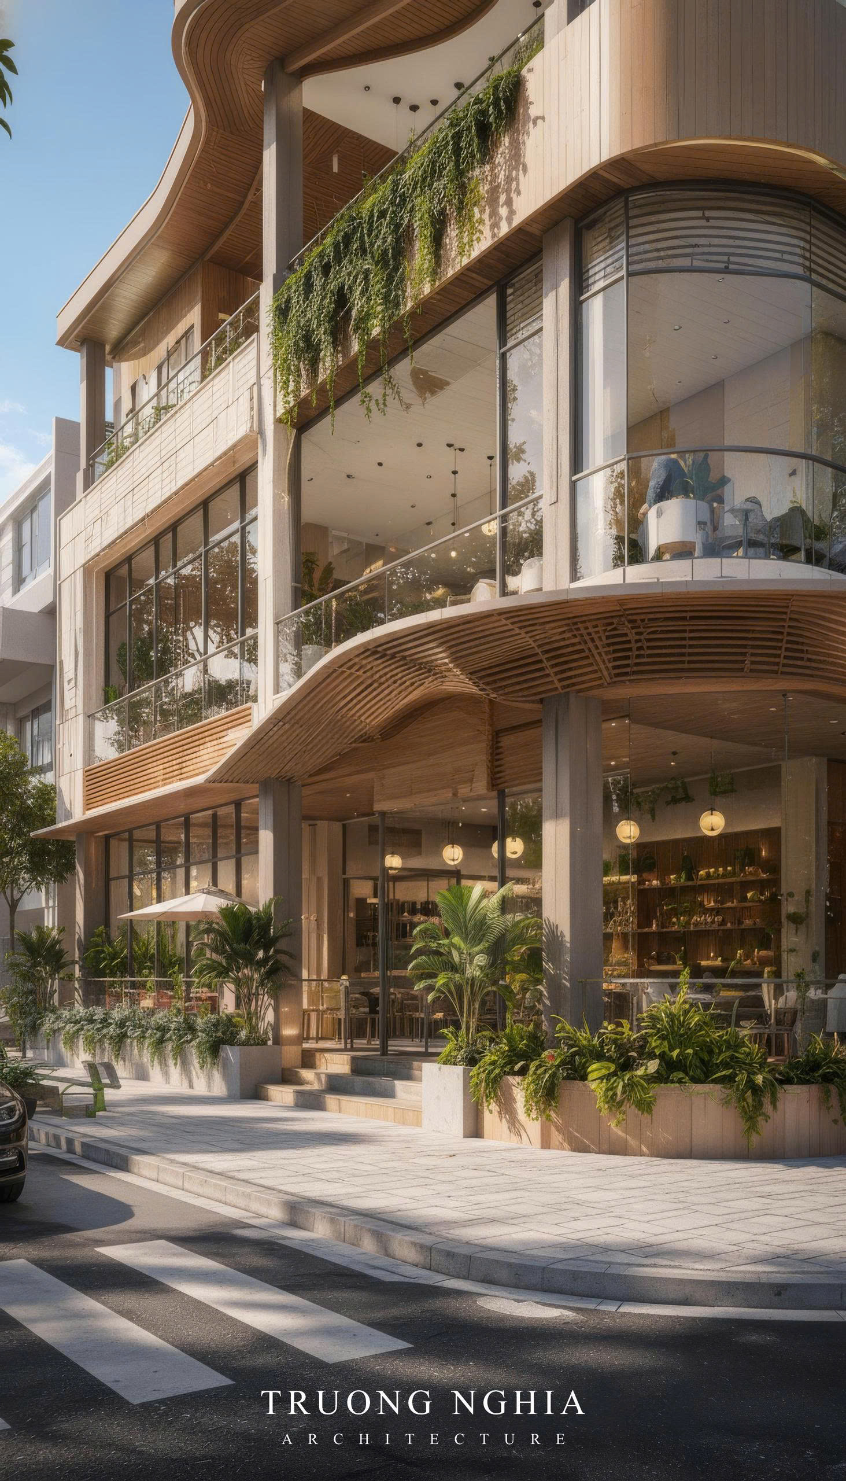
When a site is compact yet the owner desires an airy, stylish, and nature-integrated experience, an open-concept cafe design blended with tropical style offers an ideal solution—suitable for almost any footprint, including corner lots with limited buildable space.
A large building footprint does not always guarantee high commercial value. For sites in bustling areas, an organic architectural style allows for maximizing the frontage to create an open atmosphere, avoiding the confinement of rigid walls. This approach fosters a sense of relaxation and friendliness the moment customers arrive, while also offering the flexibility to make the building stand out within the urban landscape.
Discover the impressive ALUREA COFFEE design, a project fully executed—from concept to construction—by our team of architects.
The project began with a conversation about creating a relaxing "oasis" in the heart of the city, centered on a corner lot at a busy intersection. The challenge lay in creating a structure that was visually striking and eye-catching, yet capable of maintaining privacy and a cool, comfortable atmosphere for the interior.
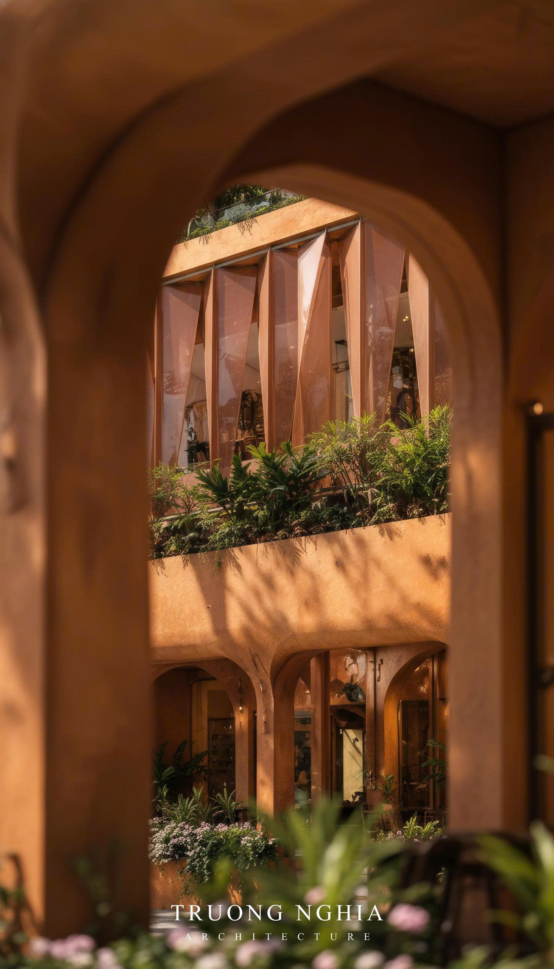
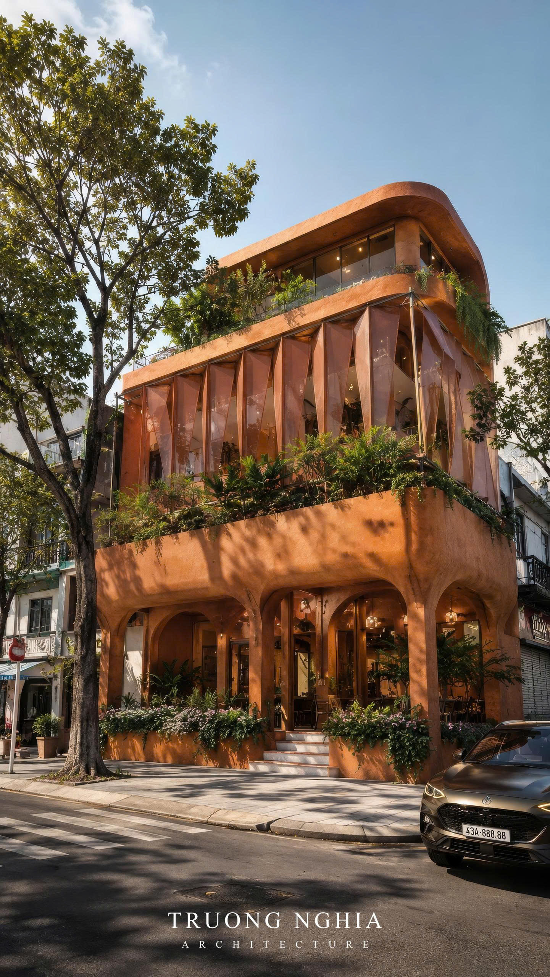
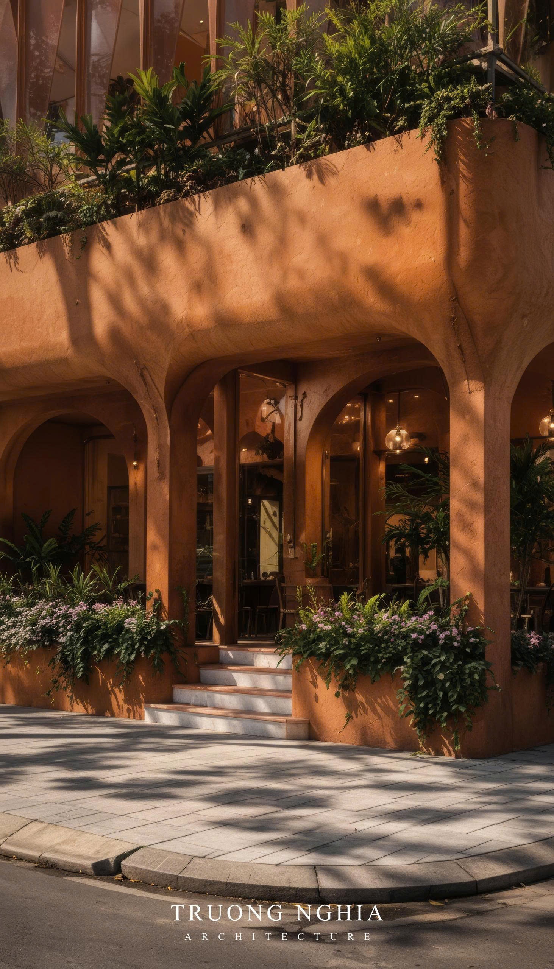
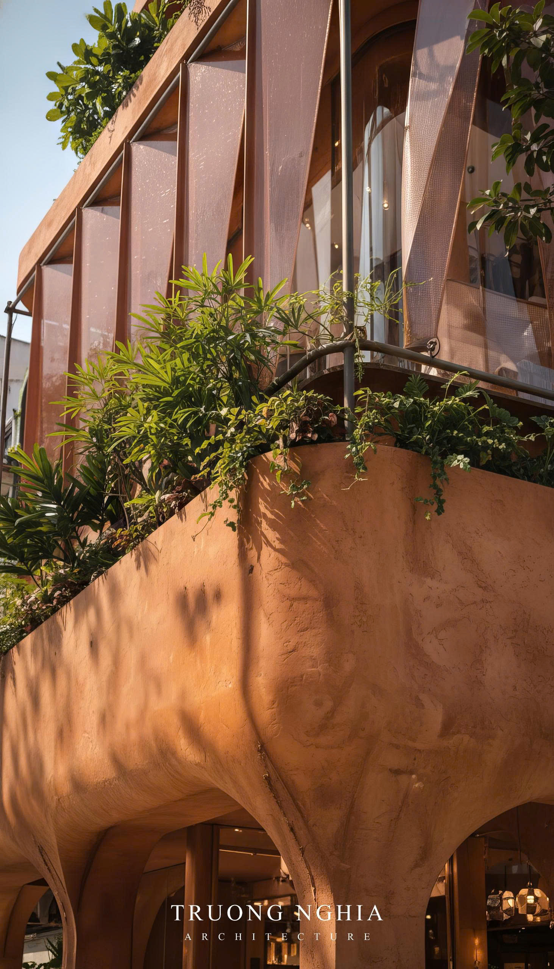
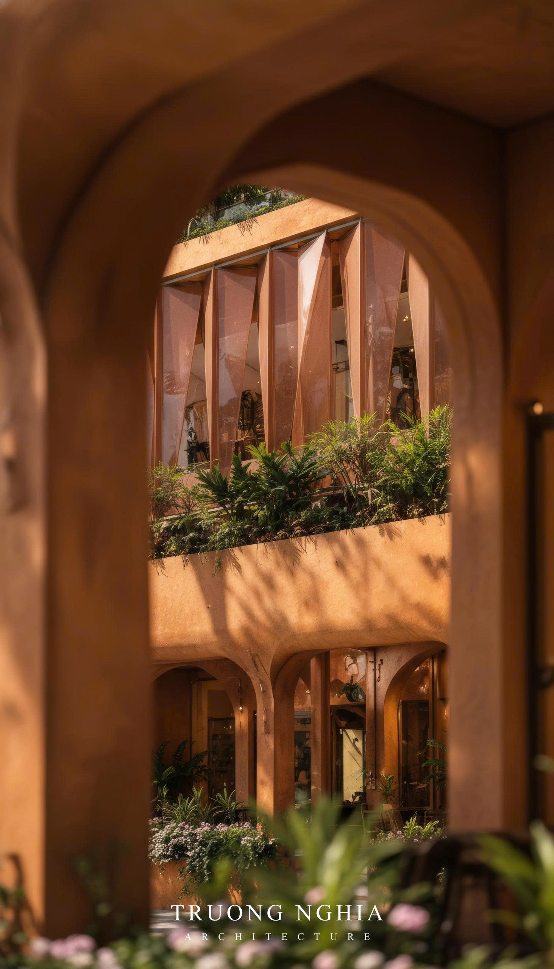
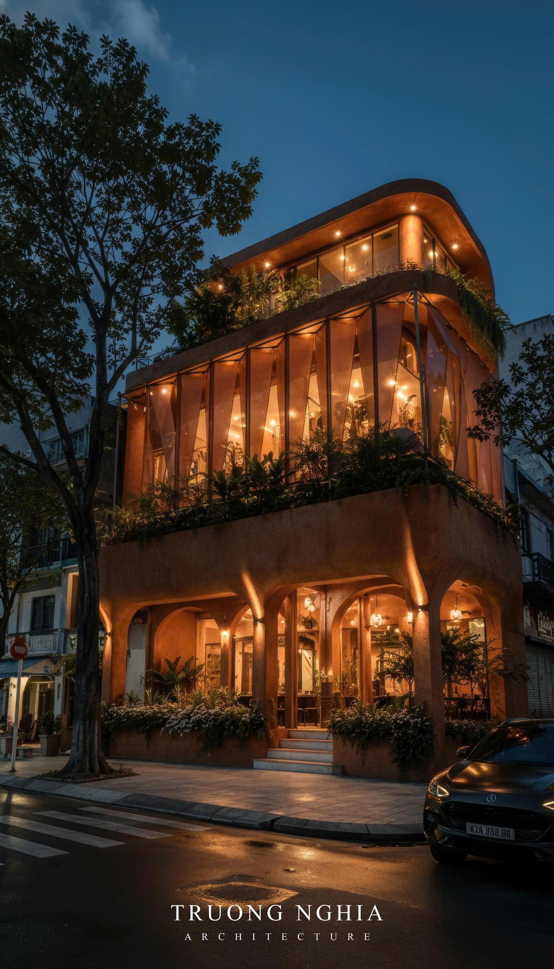
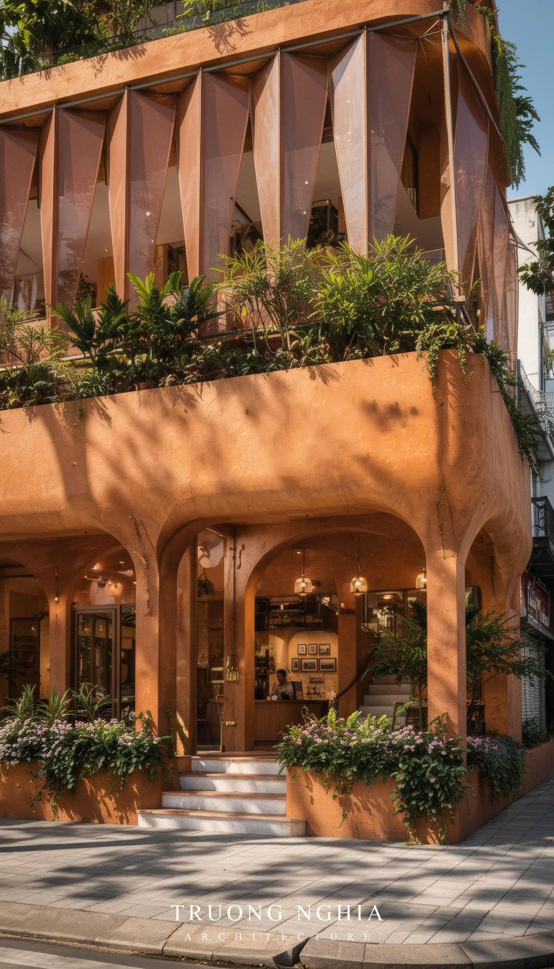
Rather than attempting to maximize usable floor area with conventional glass or concrete, the design team took a different approach. Lush greenery serves as the soul of the project, while the architecture enhances this beauty through warm terracotta tones. The ground floor features large arched doorways that create a soft, welcoming feel. The most striking visual feature is found on the second floor, where a unique sail-shaped sun-shading system effectively blocks heat radiation while creating an artistic interplay of light and movement.
Consequently, ALUREA COFFEE has transformed an ordinary corner lot into the area's standout landmark, where rustic architecture and natural greenery—weaving from the sidewalk up to the balcony—blend into a unique, cohesive whole.
Why Choose This Design Style for Your Coffee Shop?
Partnering with a reputable full-service design and construction firm allows investors to seamlessly realize complex architectural concepts. Projects like ALUREA COFFEE—which utilize curved forms and raw, rustic materials—demonstrate the ability to tackle challenging design problems, turning limited building footprints into distinct brand identity assets.
Frequently Asked Questions
Are arched forms and open-plan layouts suitable for small coffee shops?
Yes. This design style uses curves to soften the space; combined with large doors and smart shading systems, it creates a visual illusion that makes a limited area appear much deeper and more airy.
What is the most significant architectural highlight of ALUREA COFFEE?
The project stands out through the combination of three elements: a Mediterranean-inspired terracotta color palette, ground-floor arches, and a sail-shaped fabric shading system on the second-floor façade, all framed by lush tropical greenery.
What should be considered during the construction of this architectural style? A professional construction team is required to precisely execute the curvature of the arched doorways, the terracotta-toned paint or plaster finishes, and—crucially—the waterproofing and drainage systems for the balcony planters.
If you are interested in an open-concept café design that integrates impressive landscaping—much like ALUREA COFFEE—please contact us at 0978 276 017 for a free design consultation and a tour of the actual project.
When a site is compact yet the owner desires an airy, stylish, and nature-integrated experience, an open-concept cafe design blended with tropical style offers an ideal solution—suitable for almost any footprint, including corner lots with limited buildable space.
A large building footprint does not always guarantee high commercial value. For sites in bustling areas, an organic architectural style allows for maximizing the frontage to create an open atmosphere, avoiding the confinement of rigid walls. This approach fosters a sense of relaxation and friendliness the moment customers arrive, while also offering the flexibility to make the building stand out within the urban landscape.
Discover the impressive ALUREA COFFEE design, a project fully executed—from concept to construction—by our team of architects.
The project began with a conversation about creating a relaxing "oasis" in the heart of the city, centered on a corner lot at a busy intersection. The challenge lay in creating a structure that was visually striking and eye-catching, yet capable of maintaining privacy and a cool, comfortable atmosphere for the interior.
Rather than attempting to maximize usable floor area with conventional glass or concrete, the design team took a different approach. Lush greenery serves as the soul of the project, while the architecture enhances this beauty through warm terracotta tones. The ground floor features large arched doorways that create a soft, welcoming feel. The most striking visual feature is found on the second floor, where a unique sail-shaped sun-shading system effectively blocks heat radiation while creating an artistic interplay of light and movement.
Consequently, ALUREA COFFEE has transformed an ordinary corner lot into the area's standout landmark, where rustic architecture and natural greenery—weaving from the sidewalk up to the balcony—blend into a unique, cohesive whole.
Why Choose This Design Style for Your Coffee Shop?
Partnering with a reputable full-service design and construction firm allows investors to seamlessly realize complex architectural concepts. Projects like ALUREA COFFEE—which utilize curved forms and raw, rustic materials—demonstrate the ability to tackle challenging design problems, turning limited building footprints into distinct brand identity assets.
Frequently Asked Questions
Are arched forms and open-plan layouts suitable for small coffee shops?
Yes. This design style uses curves to soften the space; combined with large doors and smart shading systems, it creates a visual illusion that makes a limited area appear much deeper and more airy.
What is the most significant architectural highlight of ALUREA COFFEE?
The project stands out through the combination of three elements: a Mediterranean-inspired terracotta color palette, ground-floor arches, and a sail-shaped fabric shading system on the second-floor façade, all framed by lush tropical greenery.
What should be considered during the construction of this architectural style? A professional construction team is required to precisely execute the curvature of the arched doorways, the terracotta-toned paint or plaster finishes, and—crucially—the waterproofing and drainage systems for the balcony planters.
If you are interested in an open-concept café design that integrates impressive landscaping—much like ALUREA COFFEE—please contact us at 0978 276 017 for a free design consultation and a tour of the actual project.
Related Projects