LocationHo Chi Minh
Floor Area600 m²
Year2026
CategoryCommercial
Steel-Frame Coffee Shop Design: A Dual-Frontage Concept Integrating Greenery
For corner lots where the owner desires an open, airy, and impressive space that connects with nature, a steel-frame coffee shop design incorporating greenery offers an optimal solution for virtually any building footprint.
An architectural landmark need not be massive to be captivating. On corner lots with two street frontages, utilizing a prefabricated steel frame combined with tempered glass allows for maximized views and abundant natural light—an approach far superior to enclosing the space with solid concrete walls. This design strategy fosters a relaxing, rustic yet sophisticated atmosphere, ensuring a truly fulfilling coffee experience for customers.
Discover a unique three-story steel-frame coffee shop design infused with greenery
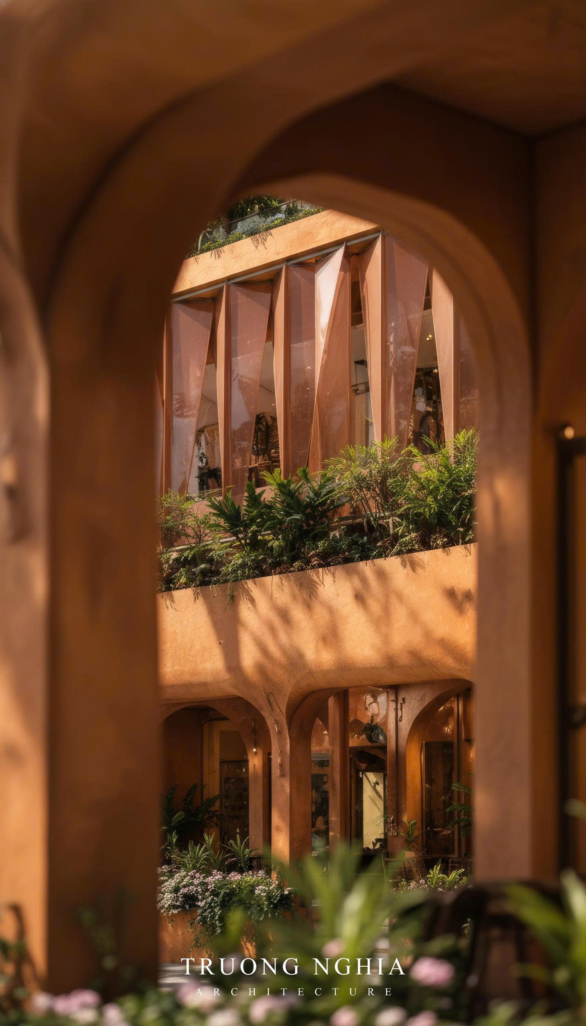
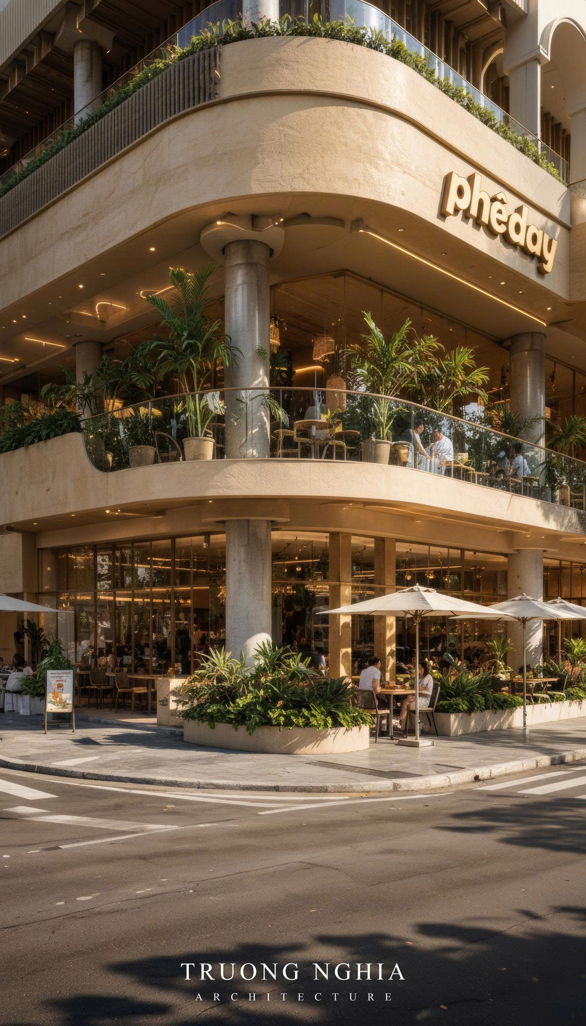
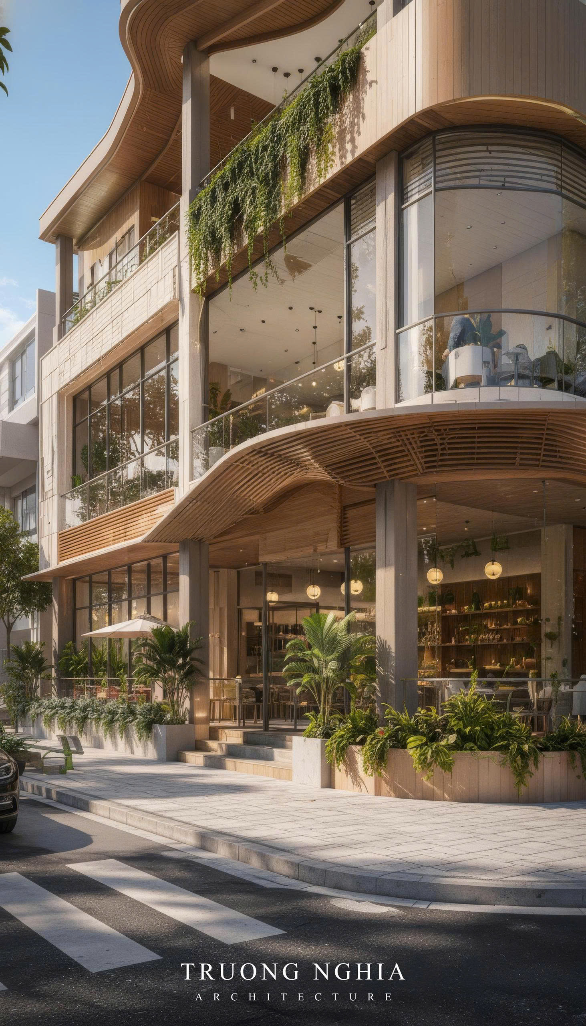
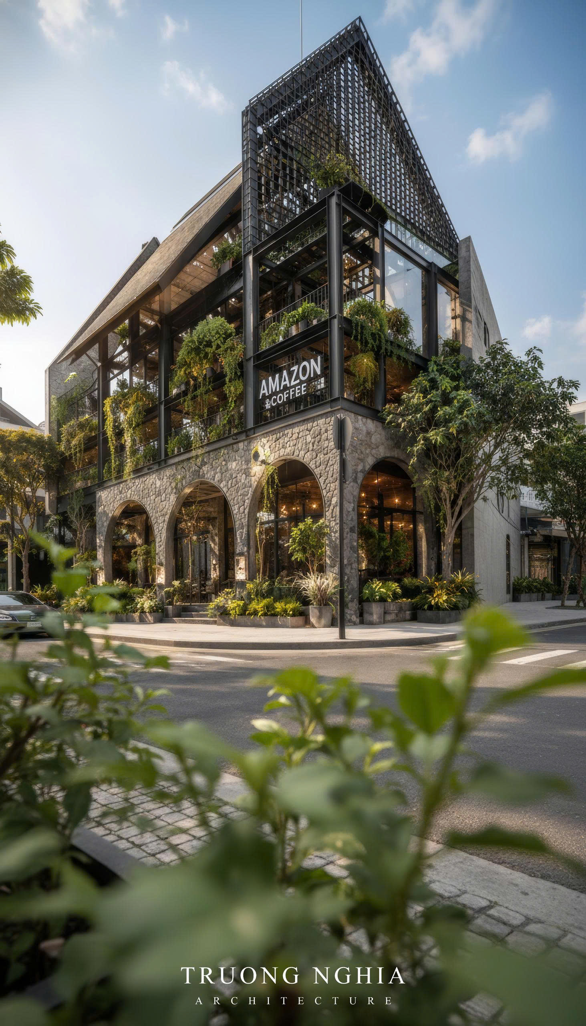
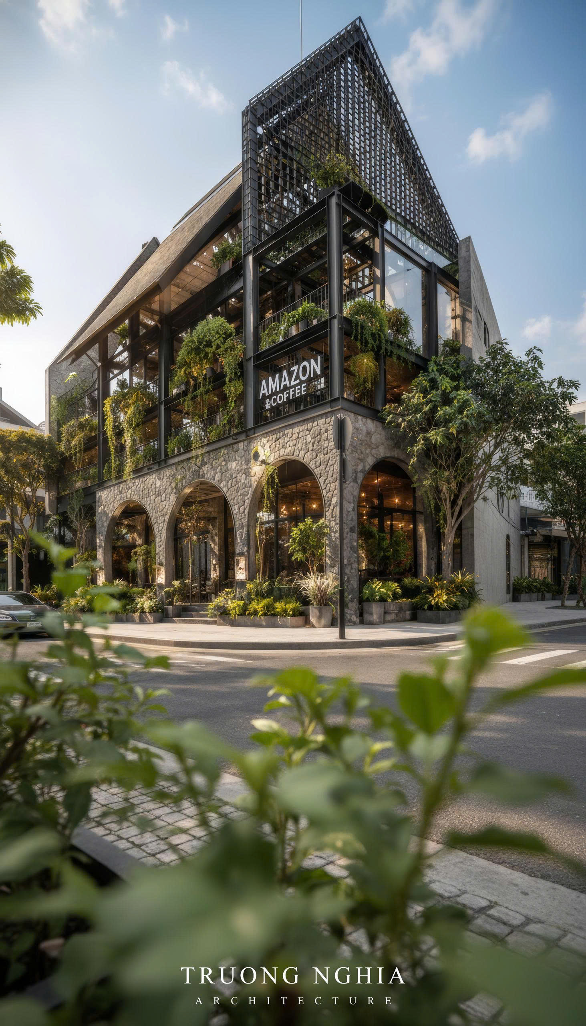
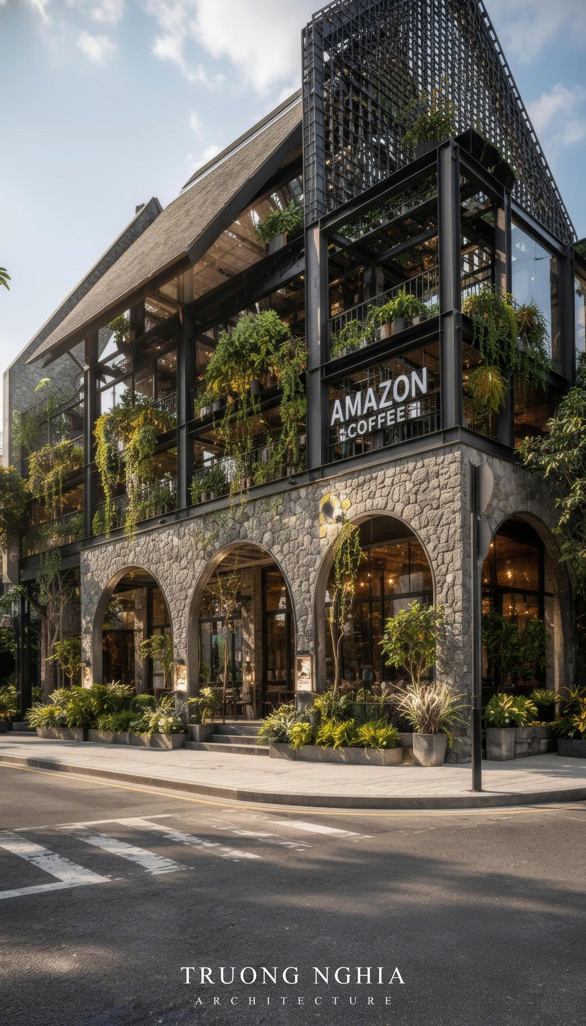
The project began with the challenge of designing a corner building that harmoniously blends rustic, classic charm with a modern, open aesthetic. The architectural team opted for a multi-material volumetric approach, transforming the dual-frontage location into a distinctive landscape asset.
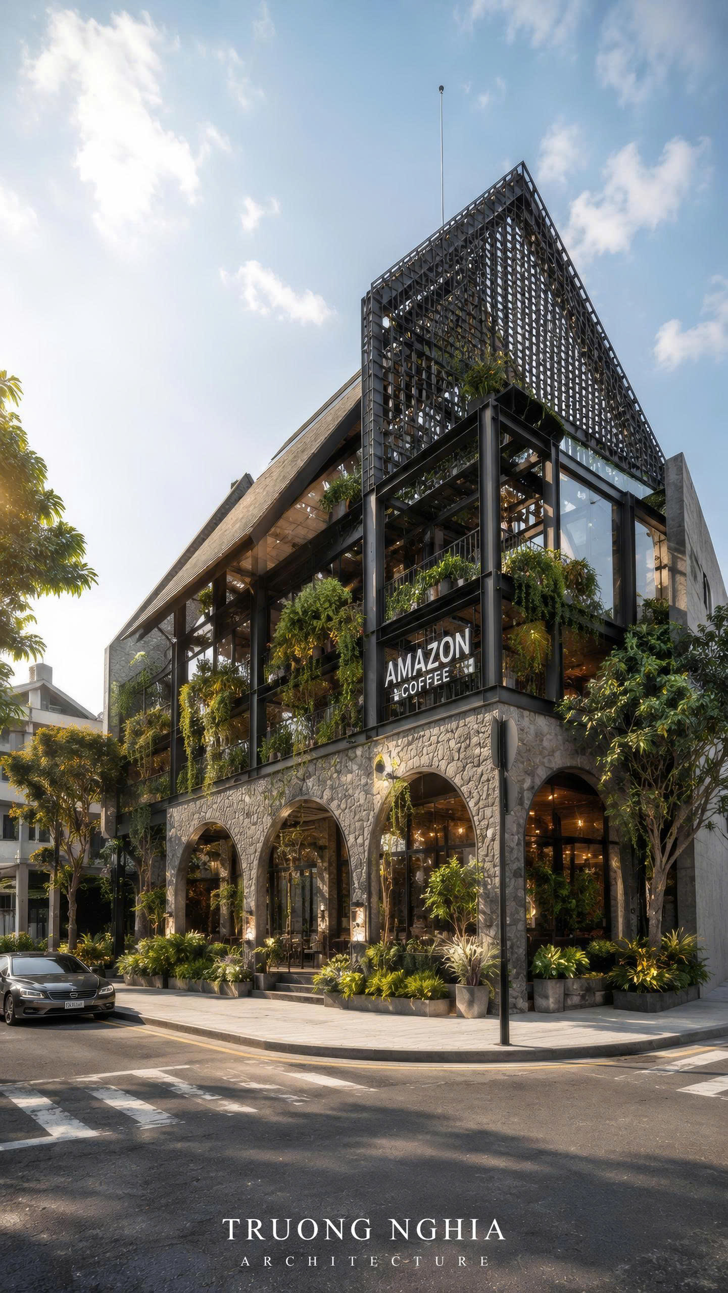
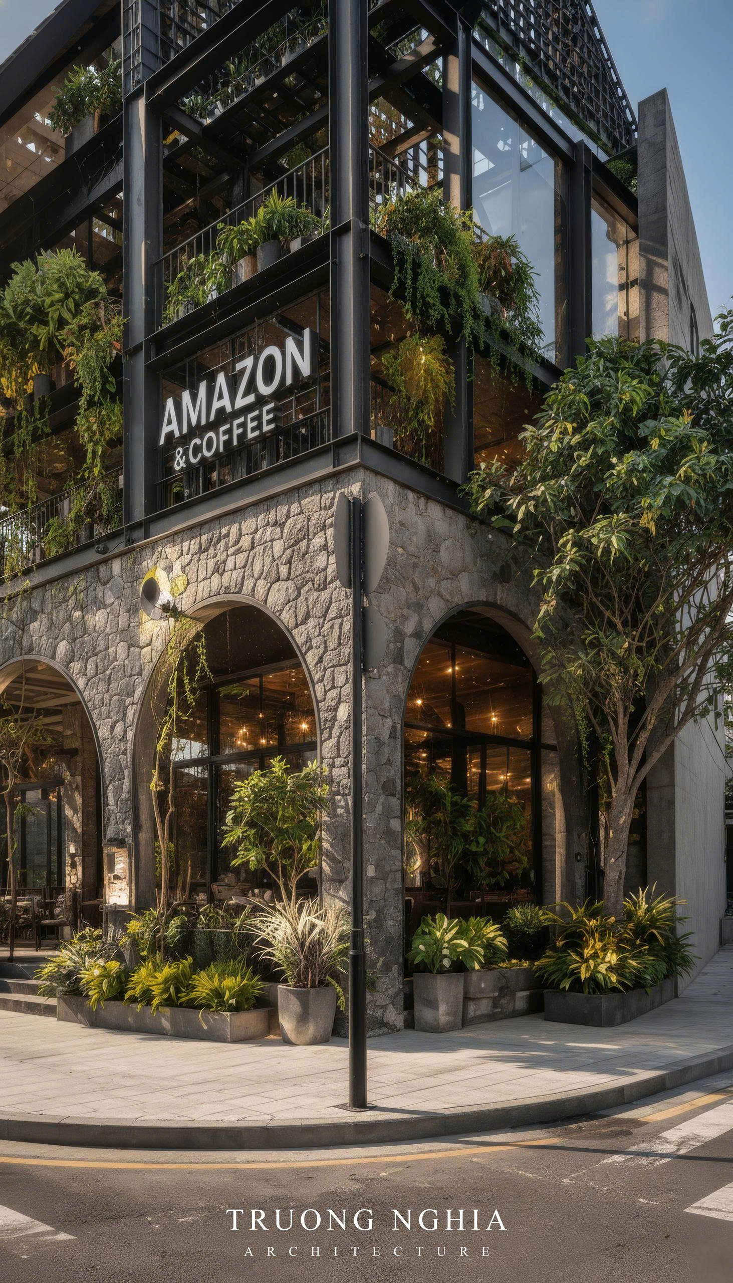
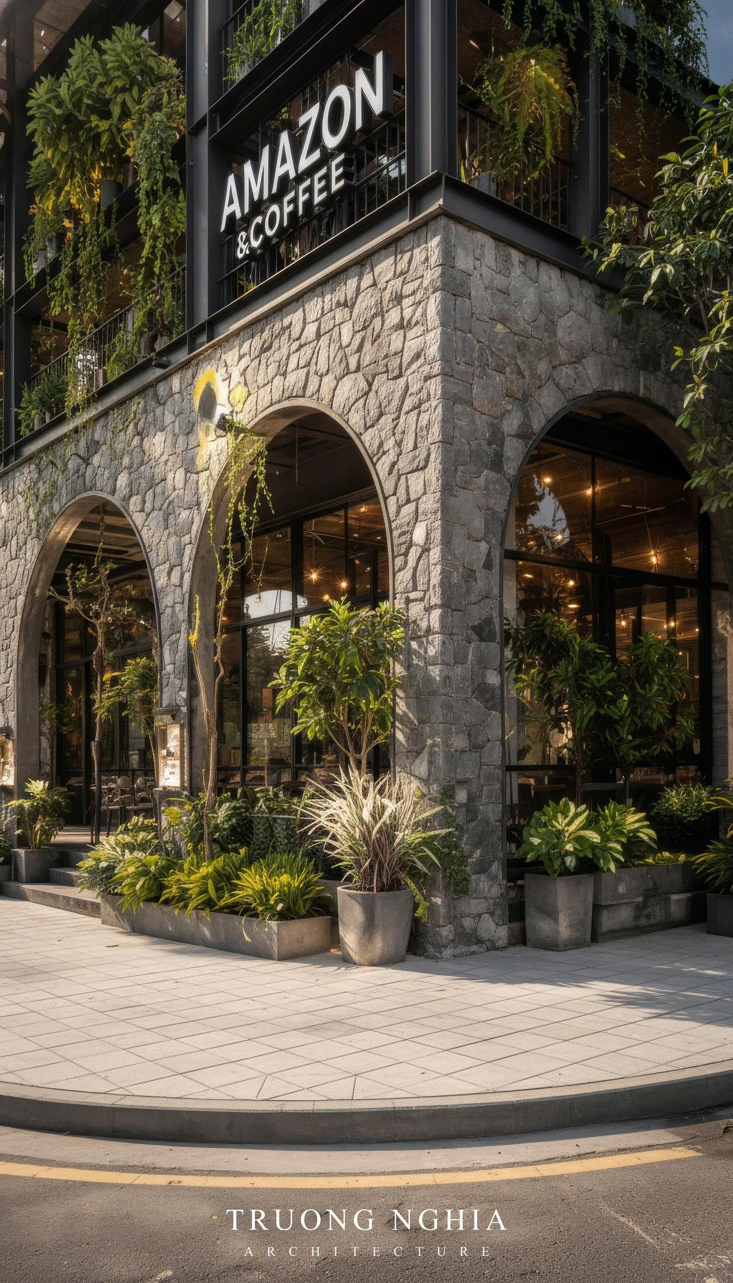
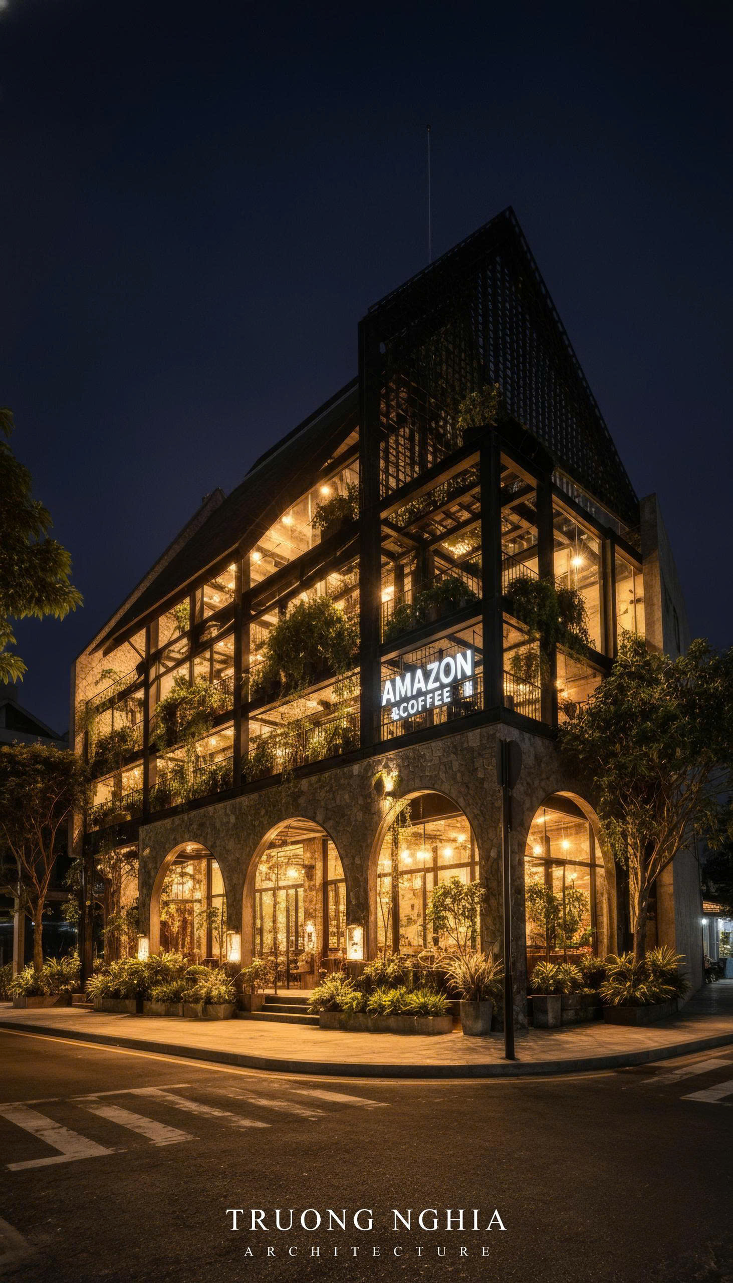
Breaking away from the constraints of traditional concrete forms, the design utilizes the ground floor as a solid base featuring rustic stone arches reminiscent of classical European architecture. The upper levels are constructed using a robust black steel framework paired with expansive floor-to-ceiling glass panels. This design dissolves the boundary between the interior and exterior, creating a sense of absolute openness.
The project’s standout feature is its soaring, pitched steel roof, which integrates a light-filtering mesh and is enveloped in lush, dense greenery. From the balconies on each level to the cascading planters, every space has been meticulously planned to create a cool, refreshing atmosphere, transforming the café into a striking "green oasis" in the heart of the city.
Why Choose a Modern "Green" Café Design?
A design model combining steel framing, glass, and lush greenery is currently a leading trend in the F&B industry. The versatility of steel structures significantly reduces construction time and optimizes initial investment costs. Furthermore, integrating greenery across every architectural level not only enhances aesthetics—creating prime "check-in" spots for customers—but also effectively regulates the air and lowers indoor temperatures.
Explore other modern café designs here.
Frequently Asked Questions
Does a café design combining steel framing and tempered glass get too hot?
No. Thermal management is addressed by integrating a green canopy, using specialized heat-insulating glass, and employing a ventilated sloped roof design that facilitates rapid heat dissipation.
Do pre-engineered steel frames ensure long-term durability and aesthetic appeal?
Yes. The steel framework is treated with anti-rust coatings and offers excellent load-bearing capacity; when harmoniously combined with the stone-clad arched structure on the ground floor, the overall building is both robust and visually stunning.
Do you offer full-service design and construction for cafés with dual street frontages?
Yes. We provide comprehensive consultation, design, and construction services for steel-frame cafés and garden cafés in Ho Chi Minh City and across the country. If you are interested in a steel-frame coffee shop design that incorporates impressive green spaces, please contact our hotline at 0978 276 017 for a free design consultation and an on-site survey.
For corner lots where the owner desires an open, airy, and impressive space that connects with nature, a steel-frame coffee shop design incorporating greenery offers an optimal solution for virtually any building footprint.
An architectural landmark need not be massive to be captivating. On corner lots with two street frontages, utilizing a prefabricated steel frame combined with tempered glass allows for maximized views and abundant natural light—an approach far superior to enclosing the space with solid concrete walls. This design strategy fosters a relaxing, rustic yet sophisticated atmosphere, ensuring a truly fulfilling coffee experience for customers.
Discover a unique three-story steel-frame coffee shop design infused with greenery
The project began with the challenge of designing a corner building that harmoniously blends rustic, classic charm with a modern, open aesthetic. The architectural team opted for a multi-material volumetric approach, transforming the dual-frontage location into a distinctive landscape asset.
Breaking away from the constraints of traditional concrete forms, the design utilizes the ground floor as a solid base featuring rustic stone arches reminiscent of classical European architecture. The upper levels are constructed using a robust black steel framework paired with expansive floor-to-ceiling glass panels. This design dissolves the boundary between the interior and exterior, creating a sense of absolute openness.
The project’s standout feature is its soaring, pitched steel roof, which integrates a light-filtering mesh and is enveloped in lush, dense greenery. From the balconies on each level to the cascading planters, every space has been meticulously planned to create a cool, refreshing atmosphere, transforming the café into a striking "green oasis" in the heart of the city.
Why Choose a Modern "Green" Café Design?
A design model combining steel framing, glass, and lush greenery is currently a leading trend in the F&B industry. The versatility of steel structures significantly reduces construction time and optimizes initial investment costs. Furthermore, integrating greenery across every architectural level not only enhances aesthetics—creating prime "check-in" spots for customers—but also effectively regulates the air and lowers indoor temperatures.
Explore other modern café designs here.
Frequently Asked Questions
Does a café design combining steel framing and tempered glass get too hot?
No. Thermal management is addressed by integrating a green canopy, using specialized heat-insulating glass, and employing a ventilated sloped roof design that facilitates rapid heat dissipation.
Do pre-engineered steel frames ensure long-term durability and aesthetic appeal?
Yes. The steel framework is treated with anti-rust coatings and offers excellent load-bearing capacity; when harmoniously combined with the stone-clad arched structure on the ground floor, the overall building is both robust and visually stunning.
Do you offer full-service design and construction for cafés with dual street frontages?
Yes. We provide comprehensive consultation, design, and construction services for steel-frame cafés and garden cafés in Ho Chi Minh City and across the country. If you are interested in a steel-frame coffee shop design that incorporates impressive green spaces, please contact our hotline at 0978 276 017 for a free design consultation and an on-site survey.
Related Projects