LocationBINH DUONG
Floor Area500 m²
Year2026
CategoryModern Villa
Modern Villa Design Integrating Garden and Pool | Park Villa
When land is limited but the homeowner still desires an airy living space close to nature and greenery, a modern villa designed in the style of a garden retreat offers a suitable solution for almost any plot size—even those with restricted building footprints.
A large building footprint does not necessarily equate to a high quality of life. For a project like Park Villa, an open-plan villa style allows the homeowner to maximize the remaining open space for greenery and a swimming pool, rather than attempting to build over the entire lot. This approach fosters a relaxing atmosphere—creating a miniature resort within the home itself—and is adaptable to both small plots and larger sites where the allowable building area is constrained.
Discover the modern, open-concept design of Park Villa
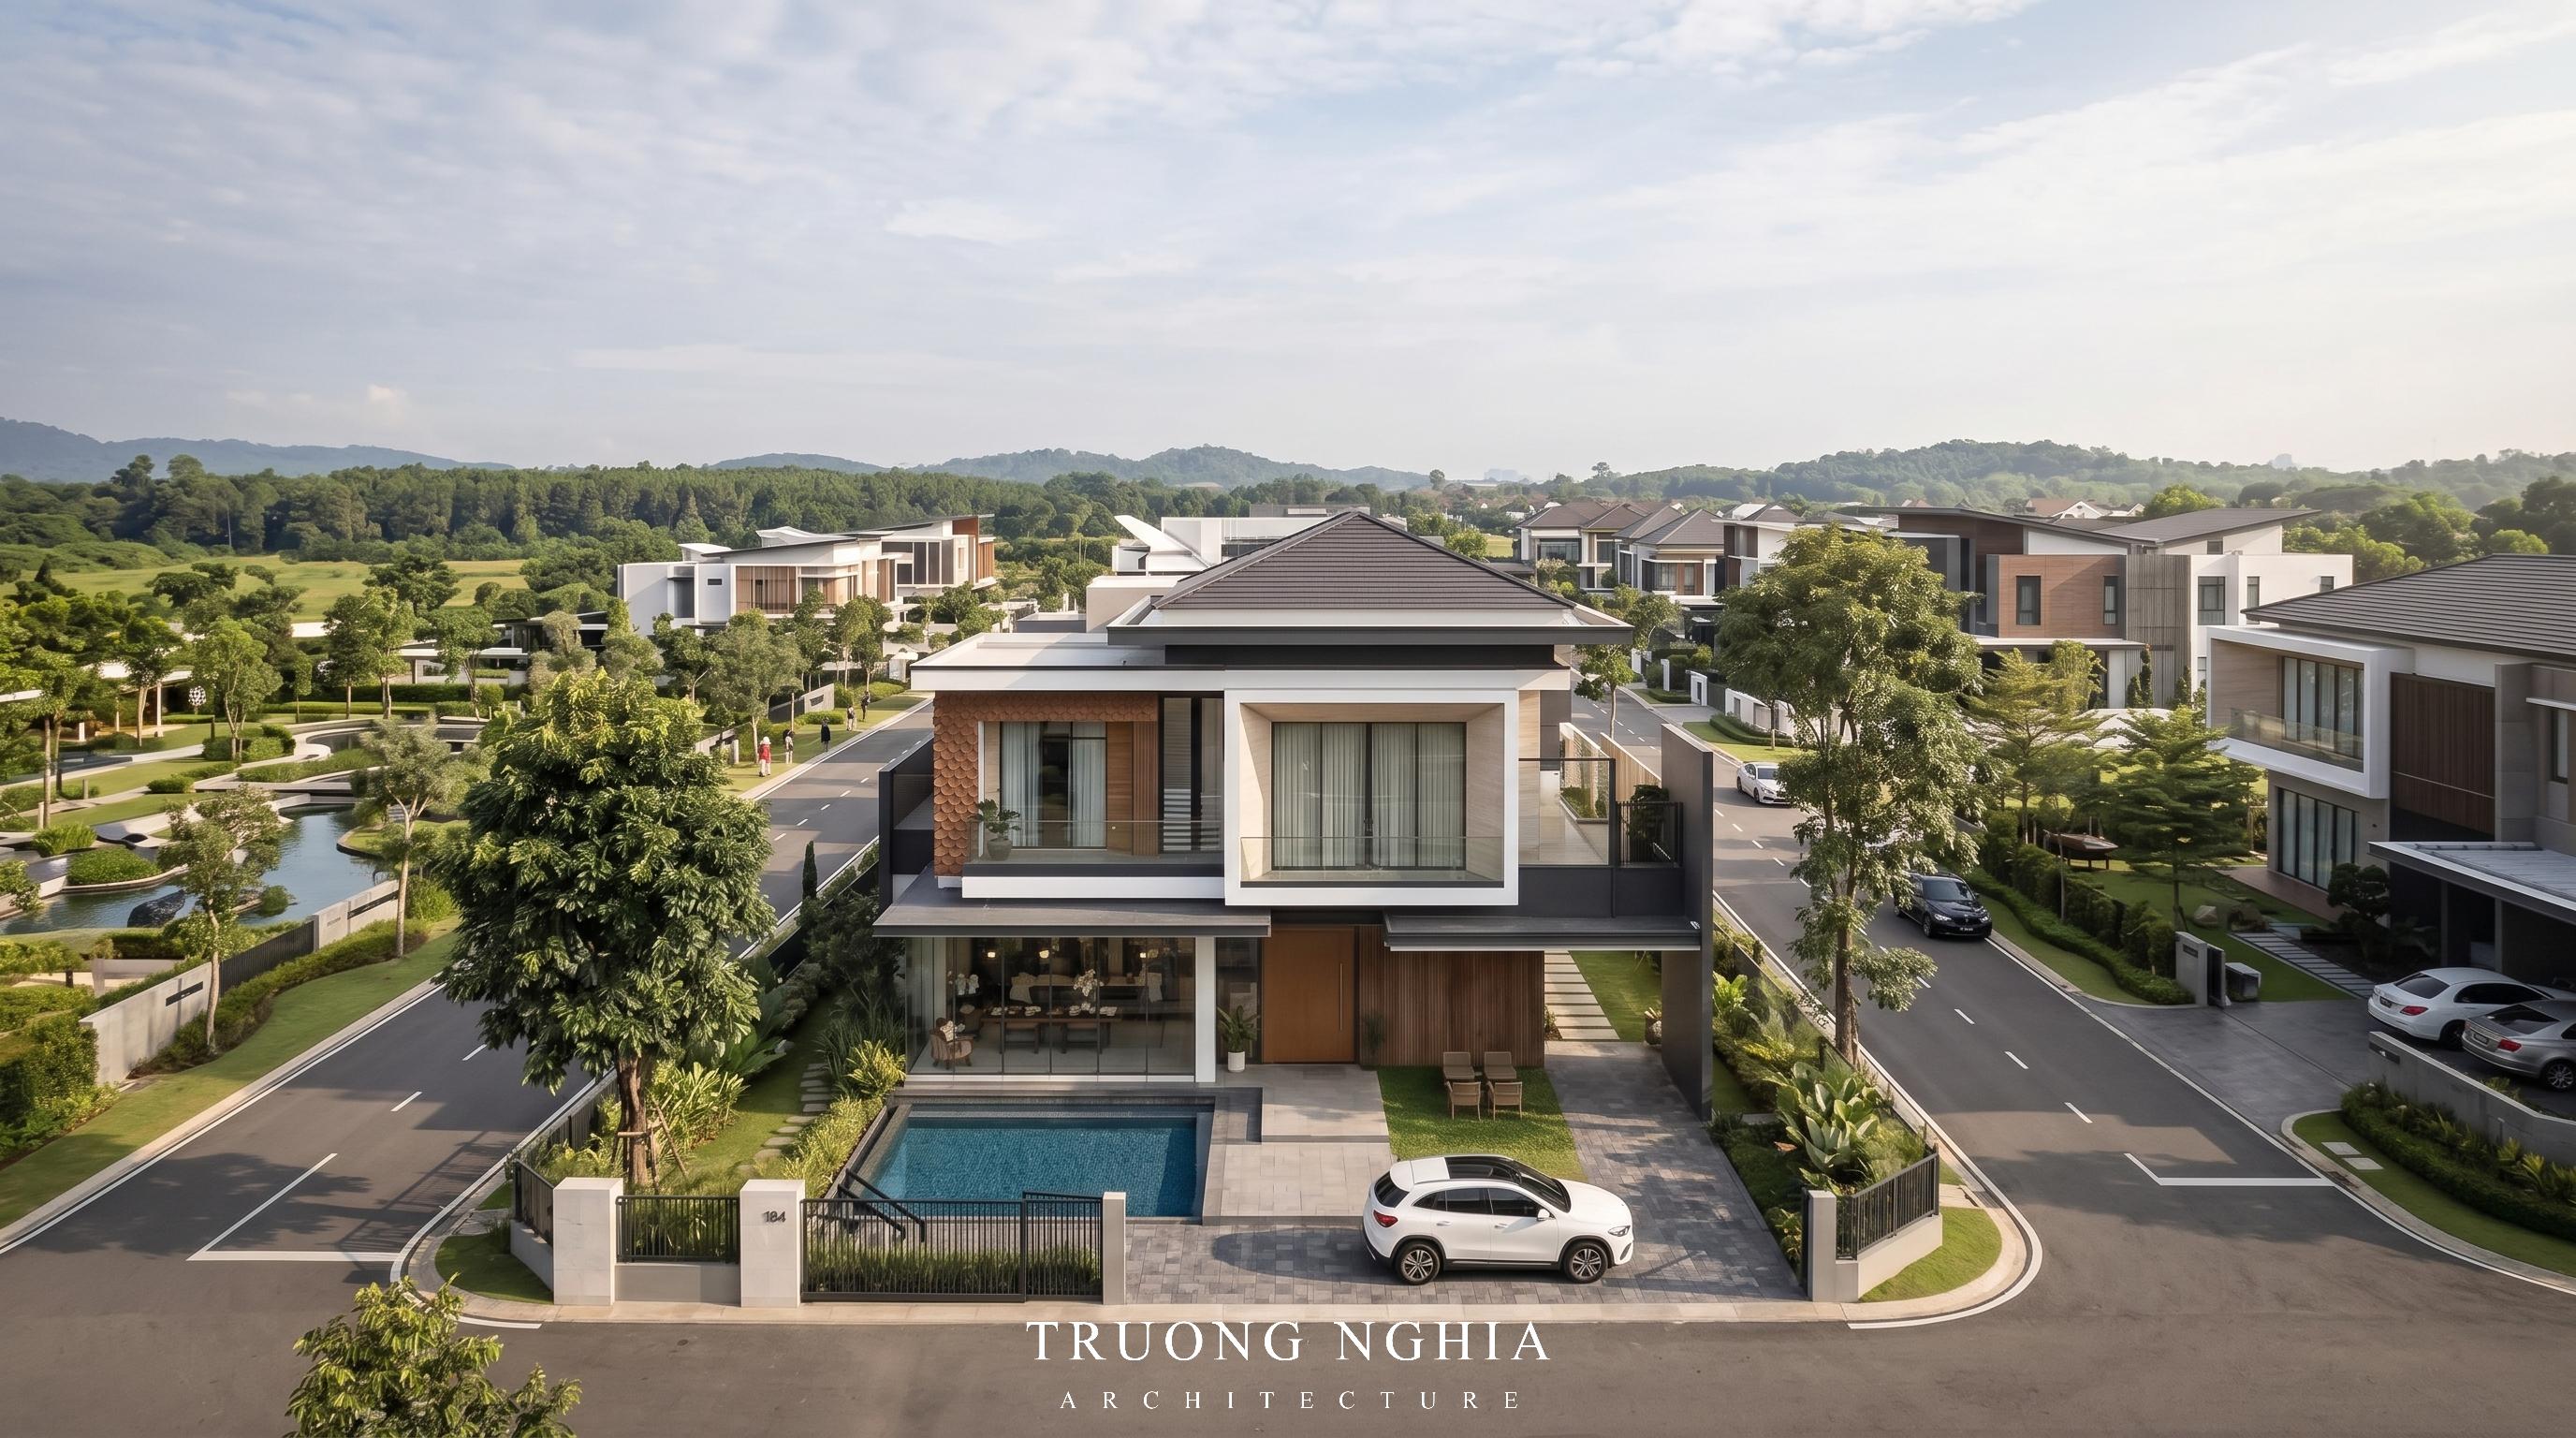
The project began with a conversation in which the homeowner expressed a desire for a living space in harmony with nature. Although the land area was substantial, the structural building footprint was kept moderate to make way for a landscape ecosystem—a choice that some might view as a waste of land.
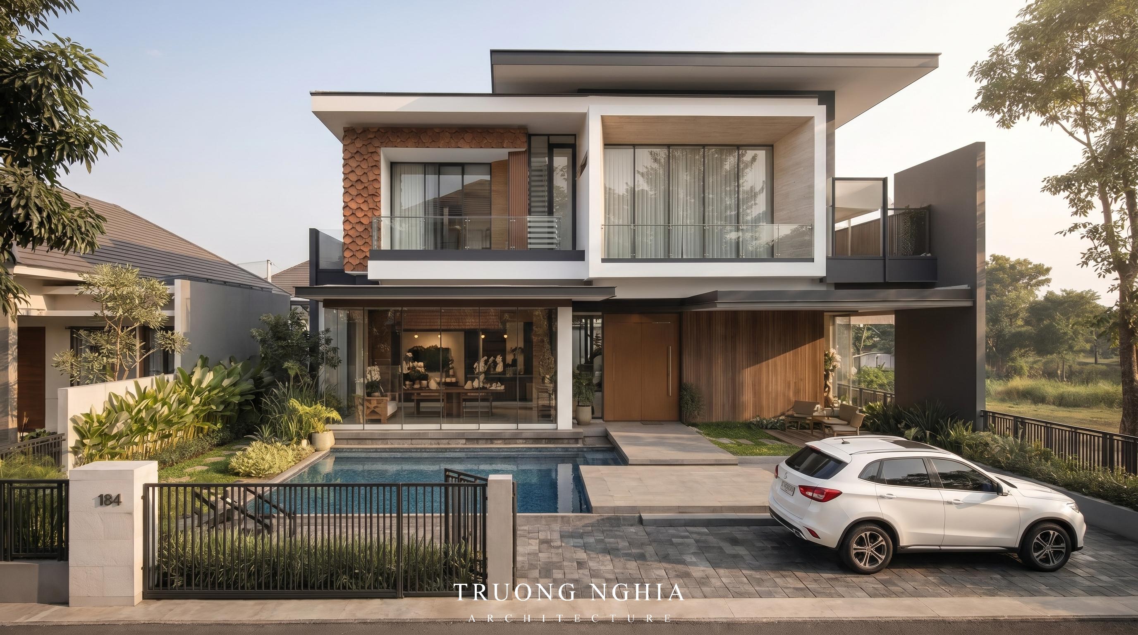
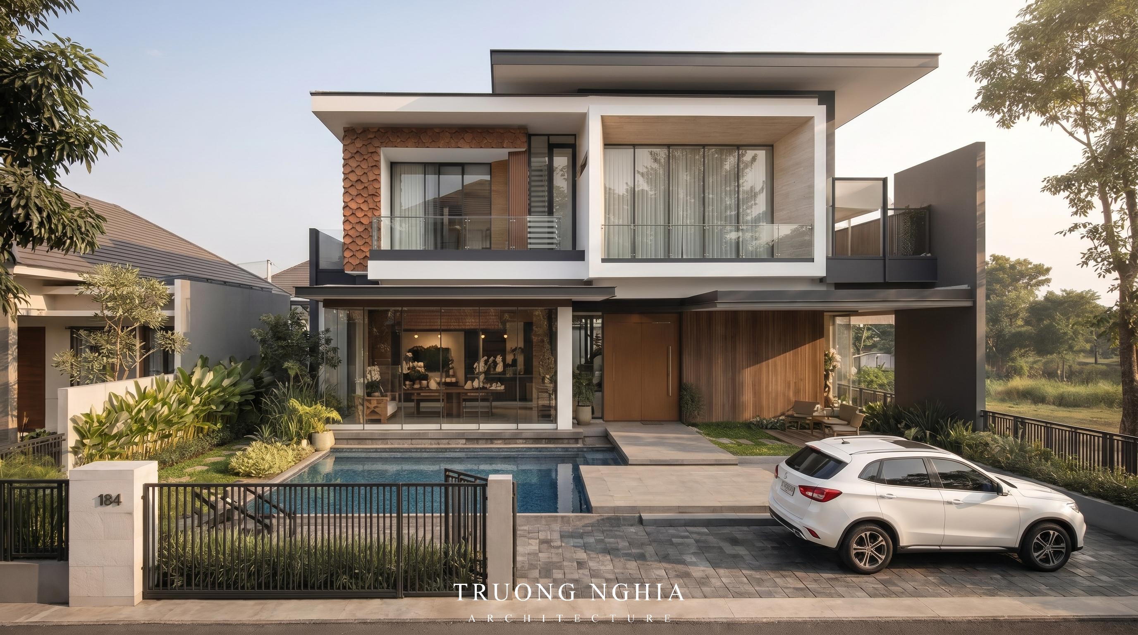
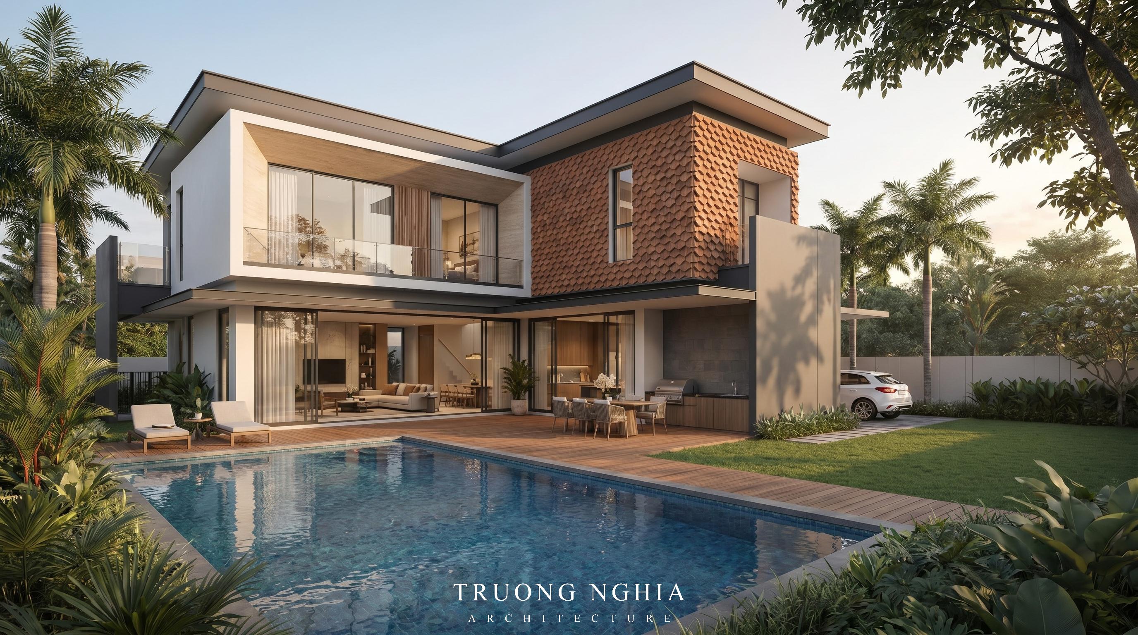
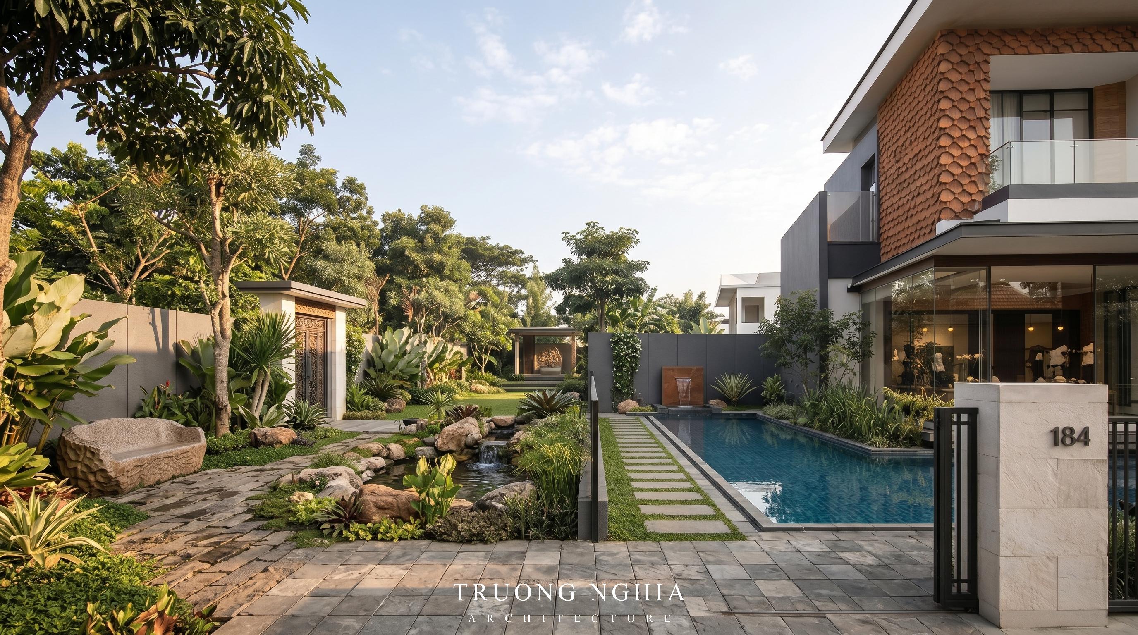
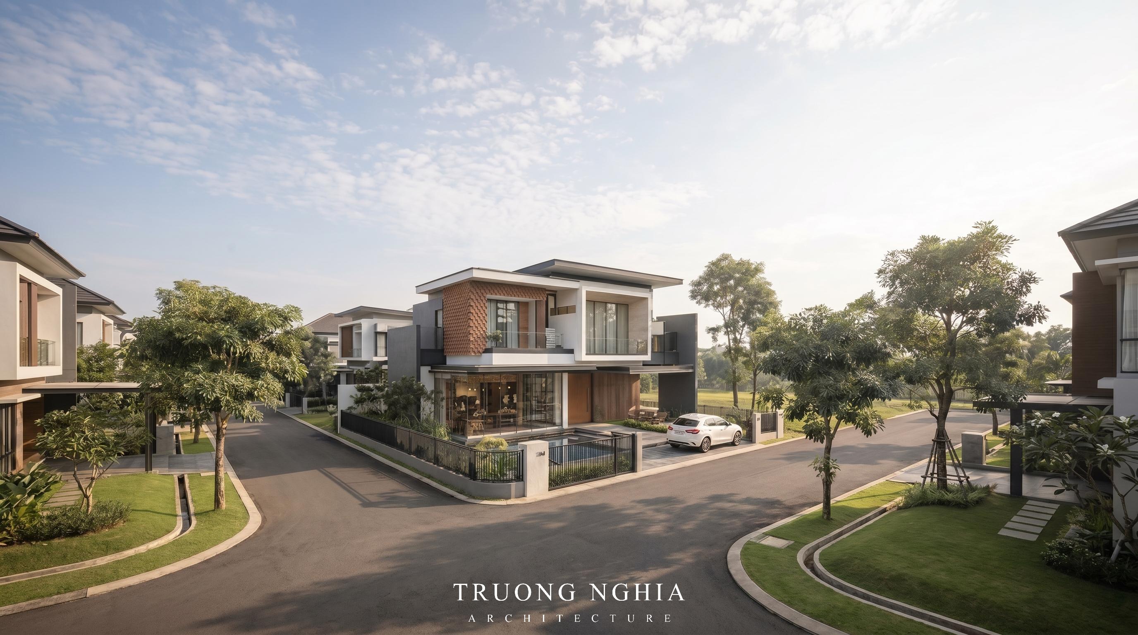
Instead of trying to maximize the built-up area, the architectural team took the opposite approach. The garden landscape and swimming pool serve as the soul of the project, while the modern block-style architecture—featuring wood elements and expansive glass walls—acts merely to accentuate that beauty. Every open space in the garden was thoughtfully planned for its specific value, and every interior view was designed to blur the boundary between indoors and outdoors, evoking a sense of emotion and relaxation for the residents. Ultimately, what began as a spatial planning challenge evolved into Park Villa—a striking landmark where bold architectural forms and soft natural landscapes blend into a unique, cohesive whole.
Why Is Park Villa’s Design Style So Popular?
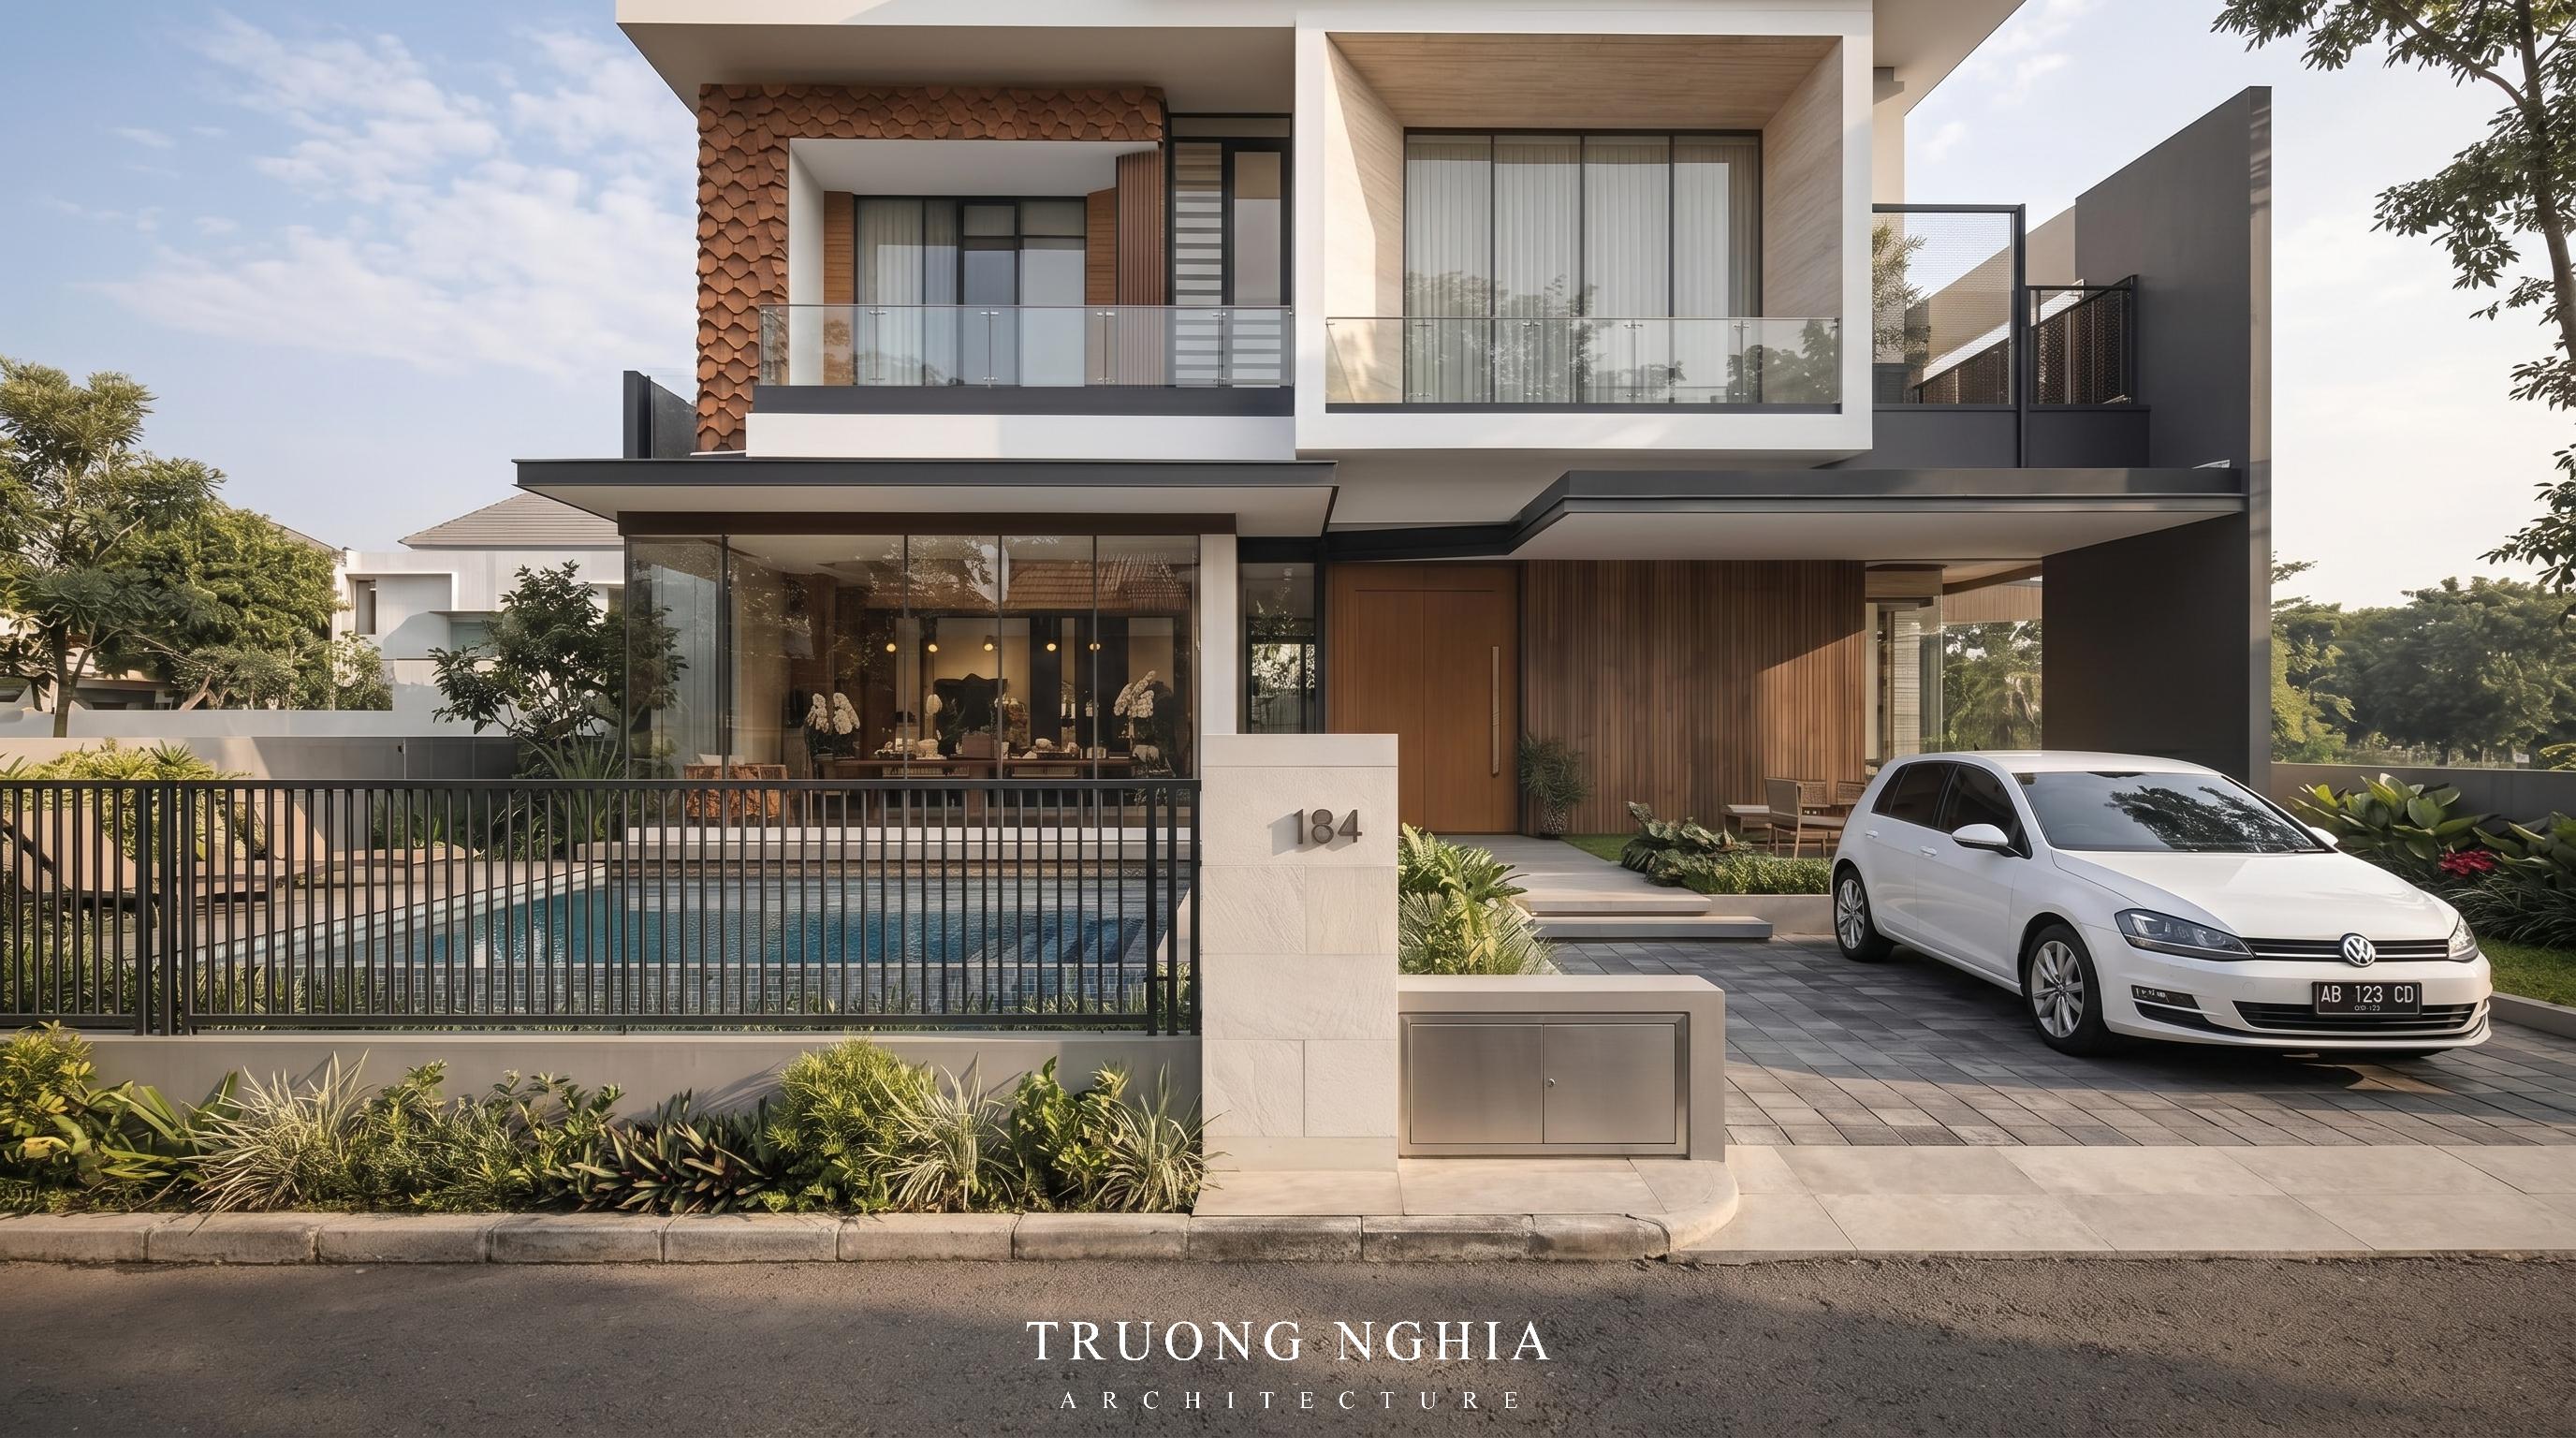
Creating spaces like Park Villa demonstrates the ability to solve complex design challenges, transforming limited building footprints into distinctive landscape assets. A clever combination of rustic timber louvers, transparent tempered glass walls, and a poolside setting creates an aesthetic that is both luxurious and highly sustainable.
Frequently Asked Questions
Is a modern villa design like Park Villa suitable for a plot with a small building footprint?
Yes. The open-plan garden villa style is specifically designed to optimize space, turning plots with limited building footprints into comfortable living environments while utilizing the remaining area for gardens and water features.
What is the most striking feature of Park Villa?
The harmonious balance between the built structure and the landscape. A significant portion of the frontage is dedicated to gardens and a modern pool running alongside the building, complemented by a facade of wood and glass that maximizes natural light.
Is this design style suitable for urban areas?
Yes. This open-plan modern villa style is well-suited for eco-urban areas, suburban zones, or the outskirts, offering a peaceful and tranquil place to call home.
If you are interested in a modern garden-style villa design that integrates landscaping and a pool—like Park Villa—please contact our hotline at 0978 276 017 for a free design consultation and to arrange a visit to the actual project site.
When land is limited but the homeowner still desires an airy living space close to nature and greenery, a modern villa designed in the style of a garden retreat offers a suitable solution for almost any plot size—even those with restricted building footprints.
A large building footprint does not necessarily equate to a high quality of life. For a project like Park Villa, an open-plan villa style allows the homeowner to maximize the remaining open space for greenery and a swimming pool, rather than attempting to build over the entire lot. This approach fosters a relaxing atmosphere—creating a miniature resort within the home itself—and is adaptable to both small plots and larger sites where the allowable building area is constrained.
Discover the modern, open-concept design of Park Villa
The project began with a conversation in which the homeowner expressed a desire for a living space in harmony with nature. Although the land area was substantial, the structural building footprint was kept moderate to make way for a landscape ecosystem—a choice that some might view as a waste of land.
Instead of trying to maximize the built-up area, the architectural team took the opposite approach. The garden landscape and swimming pool serve as the soul of the project, while the modern block-style architecture—featuring wood elements and expansive glass walls—acts merely to accentuate that beauty. Every open space in the garden was thoughtfully planned for its specific value, and every interior view was designed to blur the boundary between indoors and outdoors, evoking a sense of emotion and relaxation for the residents. Ultimately, what began as a spatial planning challenge evolved into Park Villa—a striking landmark where bold architectural forms and soft natural landscapes blend into a unique, cohesive whole.
Why Is Park Villa’s Design Style So Popular?
Creating spaces like Park Villa demonstrates the ability to solve complex design challenges, transforming limited building footprints into distinctive landscape assets. A clever combination of rustic timber louvers, transparent tempered glass walls, and a poolside setting creates an aesthetic that is both luxurious and highly sustainable.
Frequently Asked Questions
Is a modern villa design like Park Villa suitable for a plot with a small building footprint?
Yes. The open-plan garden villa style is specifically designed to optimize space, turning plots with limited building footprints into comfortable living environments while utilizing the remaining area for gardens and water features.
What is the most striking feature of Park Villa?
The harmonious balance between the built structure and the landscape. A significant portion of the frontage is dedicated to gardens and a modern pool running alongside the building, complemented by a facade of wood and glass that maximizes natural light.
Is this design style suitable for urban areas?
Yes. This open-plan modern villa style is well-suited for eco-urban areas, suburban zones, or the outskirts, offering a peaceful and tranquil place to call home.
If you are interested in a modern garden-style villa design that integrates landscaping and a pool—like Park Villa—please contact our hotline at 0978 276 017 for a free design consultation and to arrange a visit to the actual project site.
Related Projects