LocationHo Chi Minh
Floor Area500 m²
Year2026
CategoryModern Villa
1. MODERN ARCHITECTURE WITH GROUNDBREAKING GEOMETRY
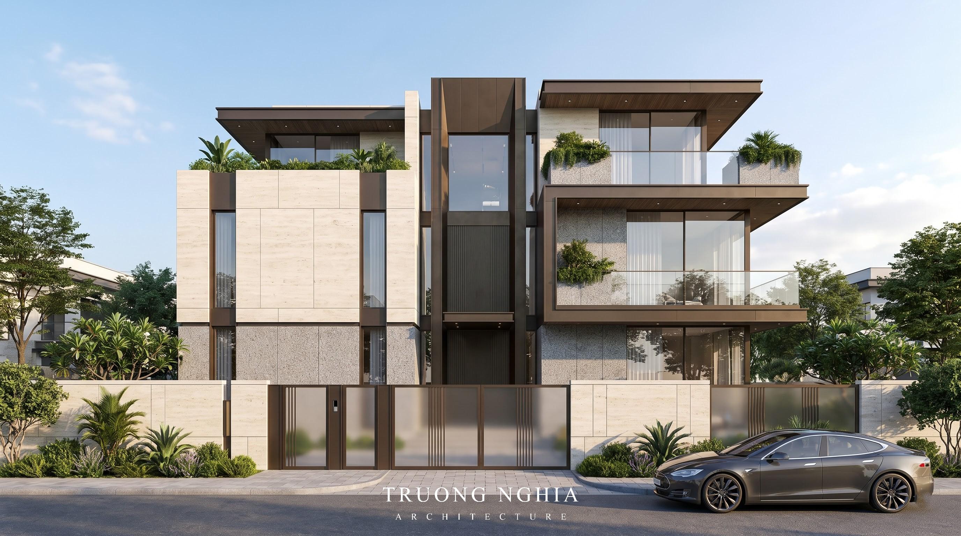
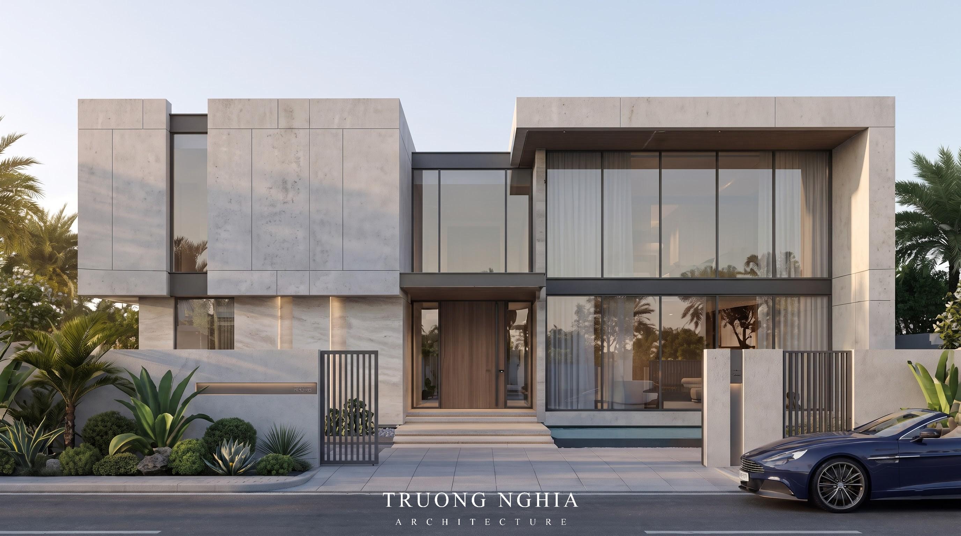
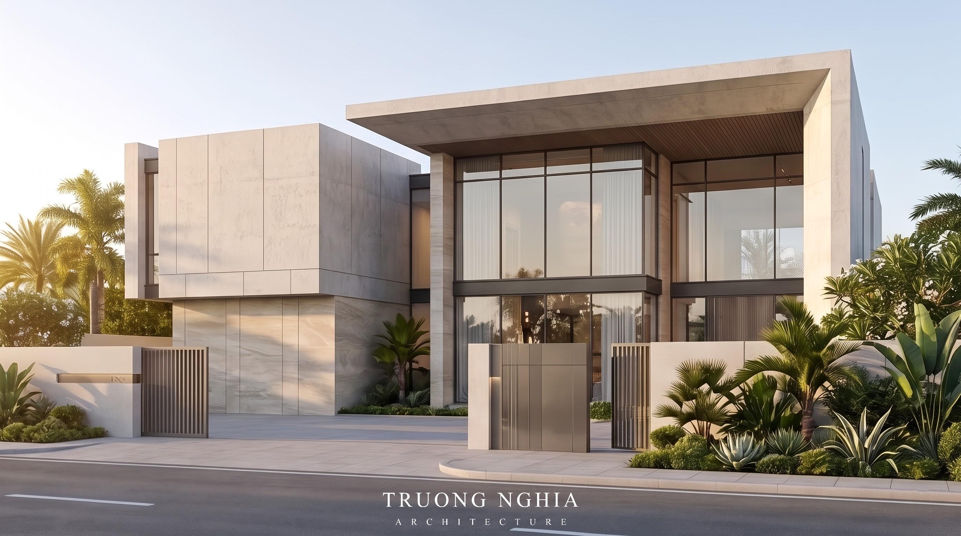
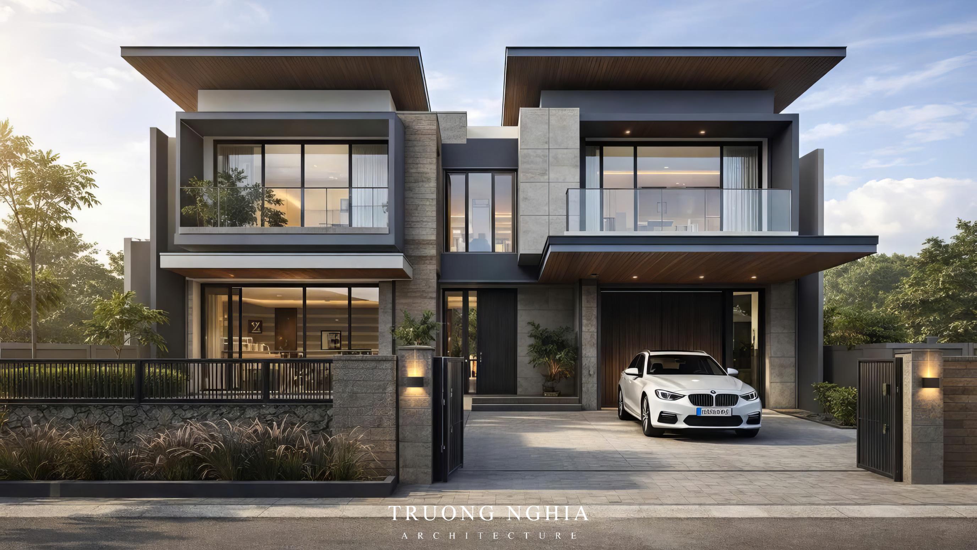
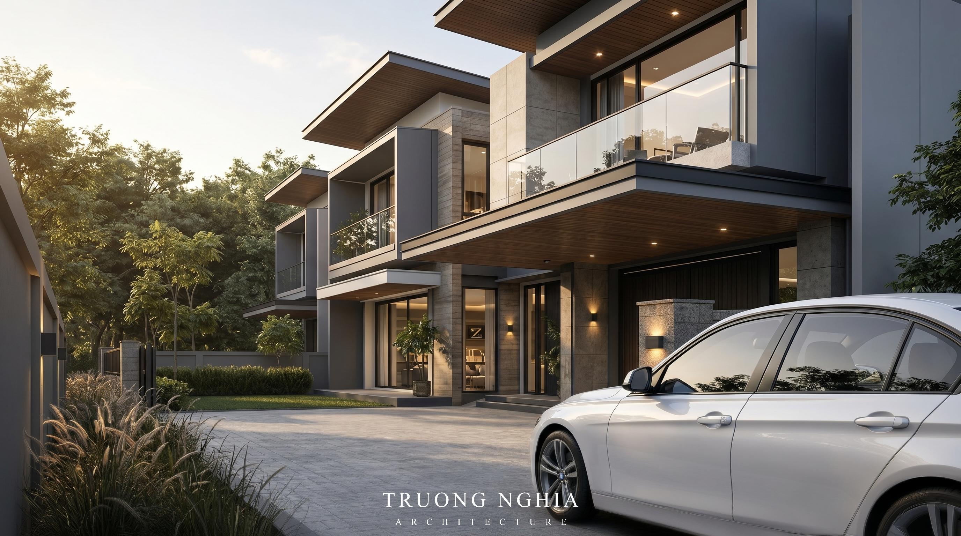
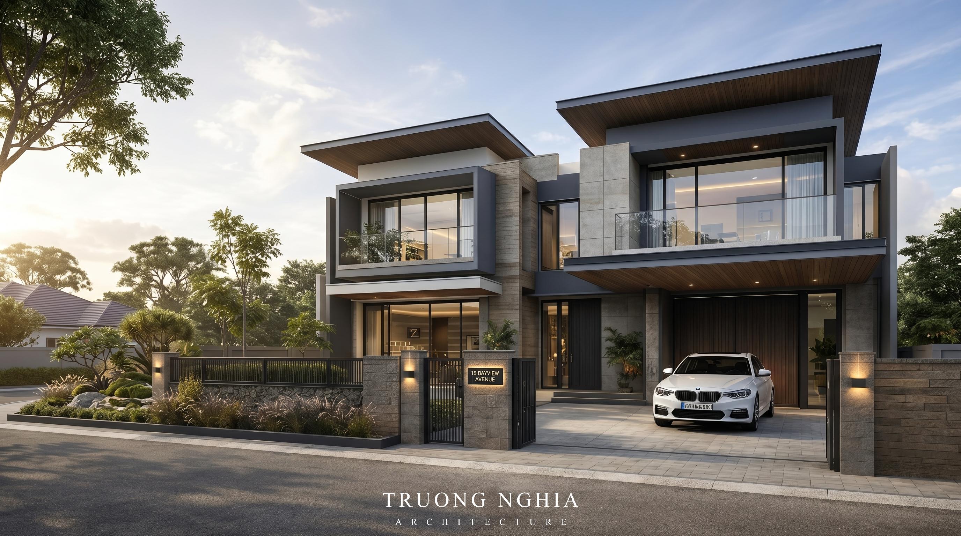
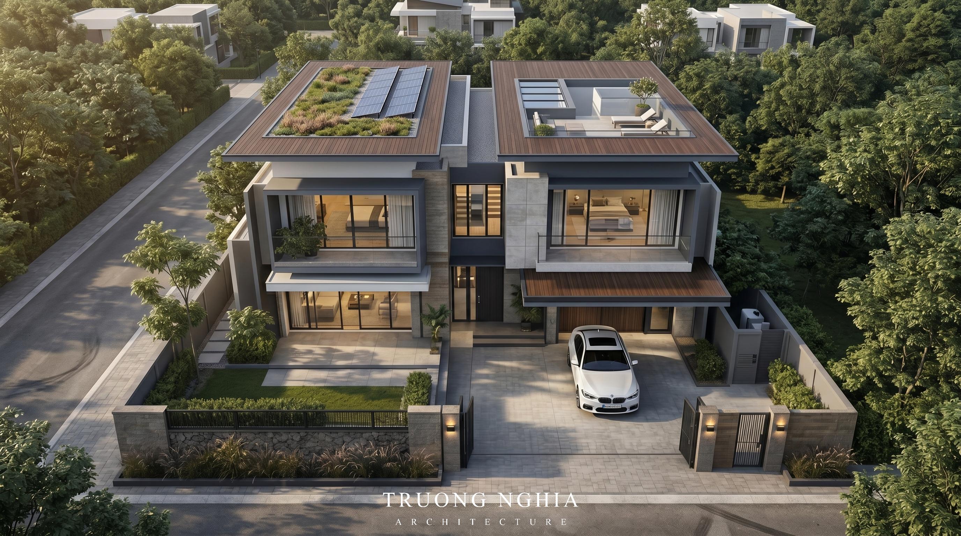
Riverside Villa commands attention from the very first glance with a design language that is minimalist yet full of character. Architects have skillfully employed interlocking rectangular volumes to create an asymmetrical composition that feels incredibly bold and dynamic. The expansive flat roof overhang not only provides effective protection against the elements but also establishes balanced, imposing architectural proportions for the home as a whole.
2. OPTIMIZING OPEN SPACE AND NATURAL LIGHT
The standout feature of Riverside Villa is its seamless connection between indoor and outdoor spaces:
Panoramic glass system: The extensive use of tempered glass framed in black aluminum across the façade blurs the boundary between inside and out. Homeowners can fully enjoy natural light and unobstructed garden views from the comfort of their living room or bedroom.
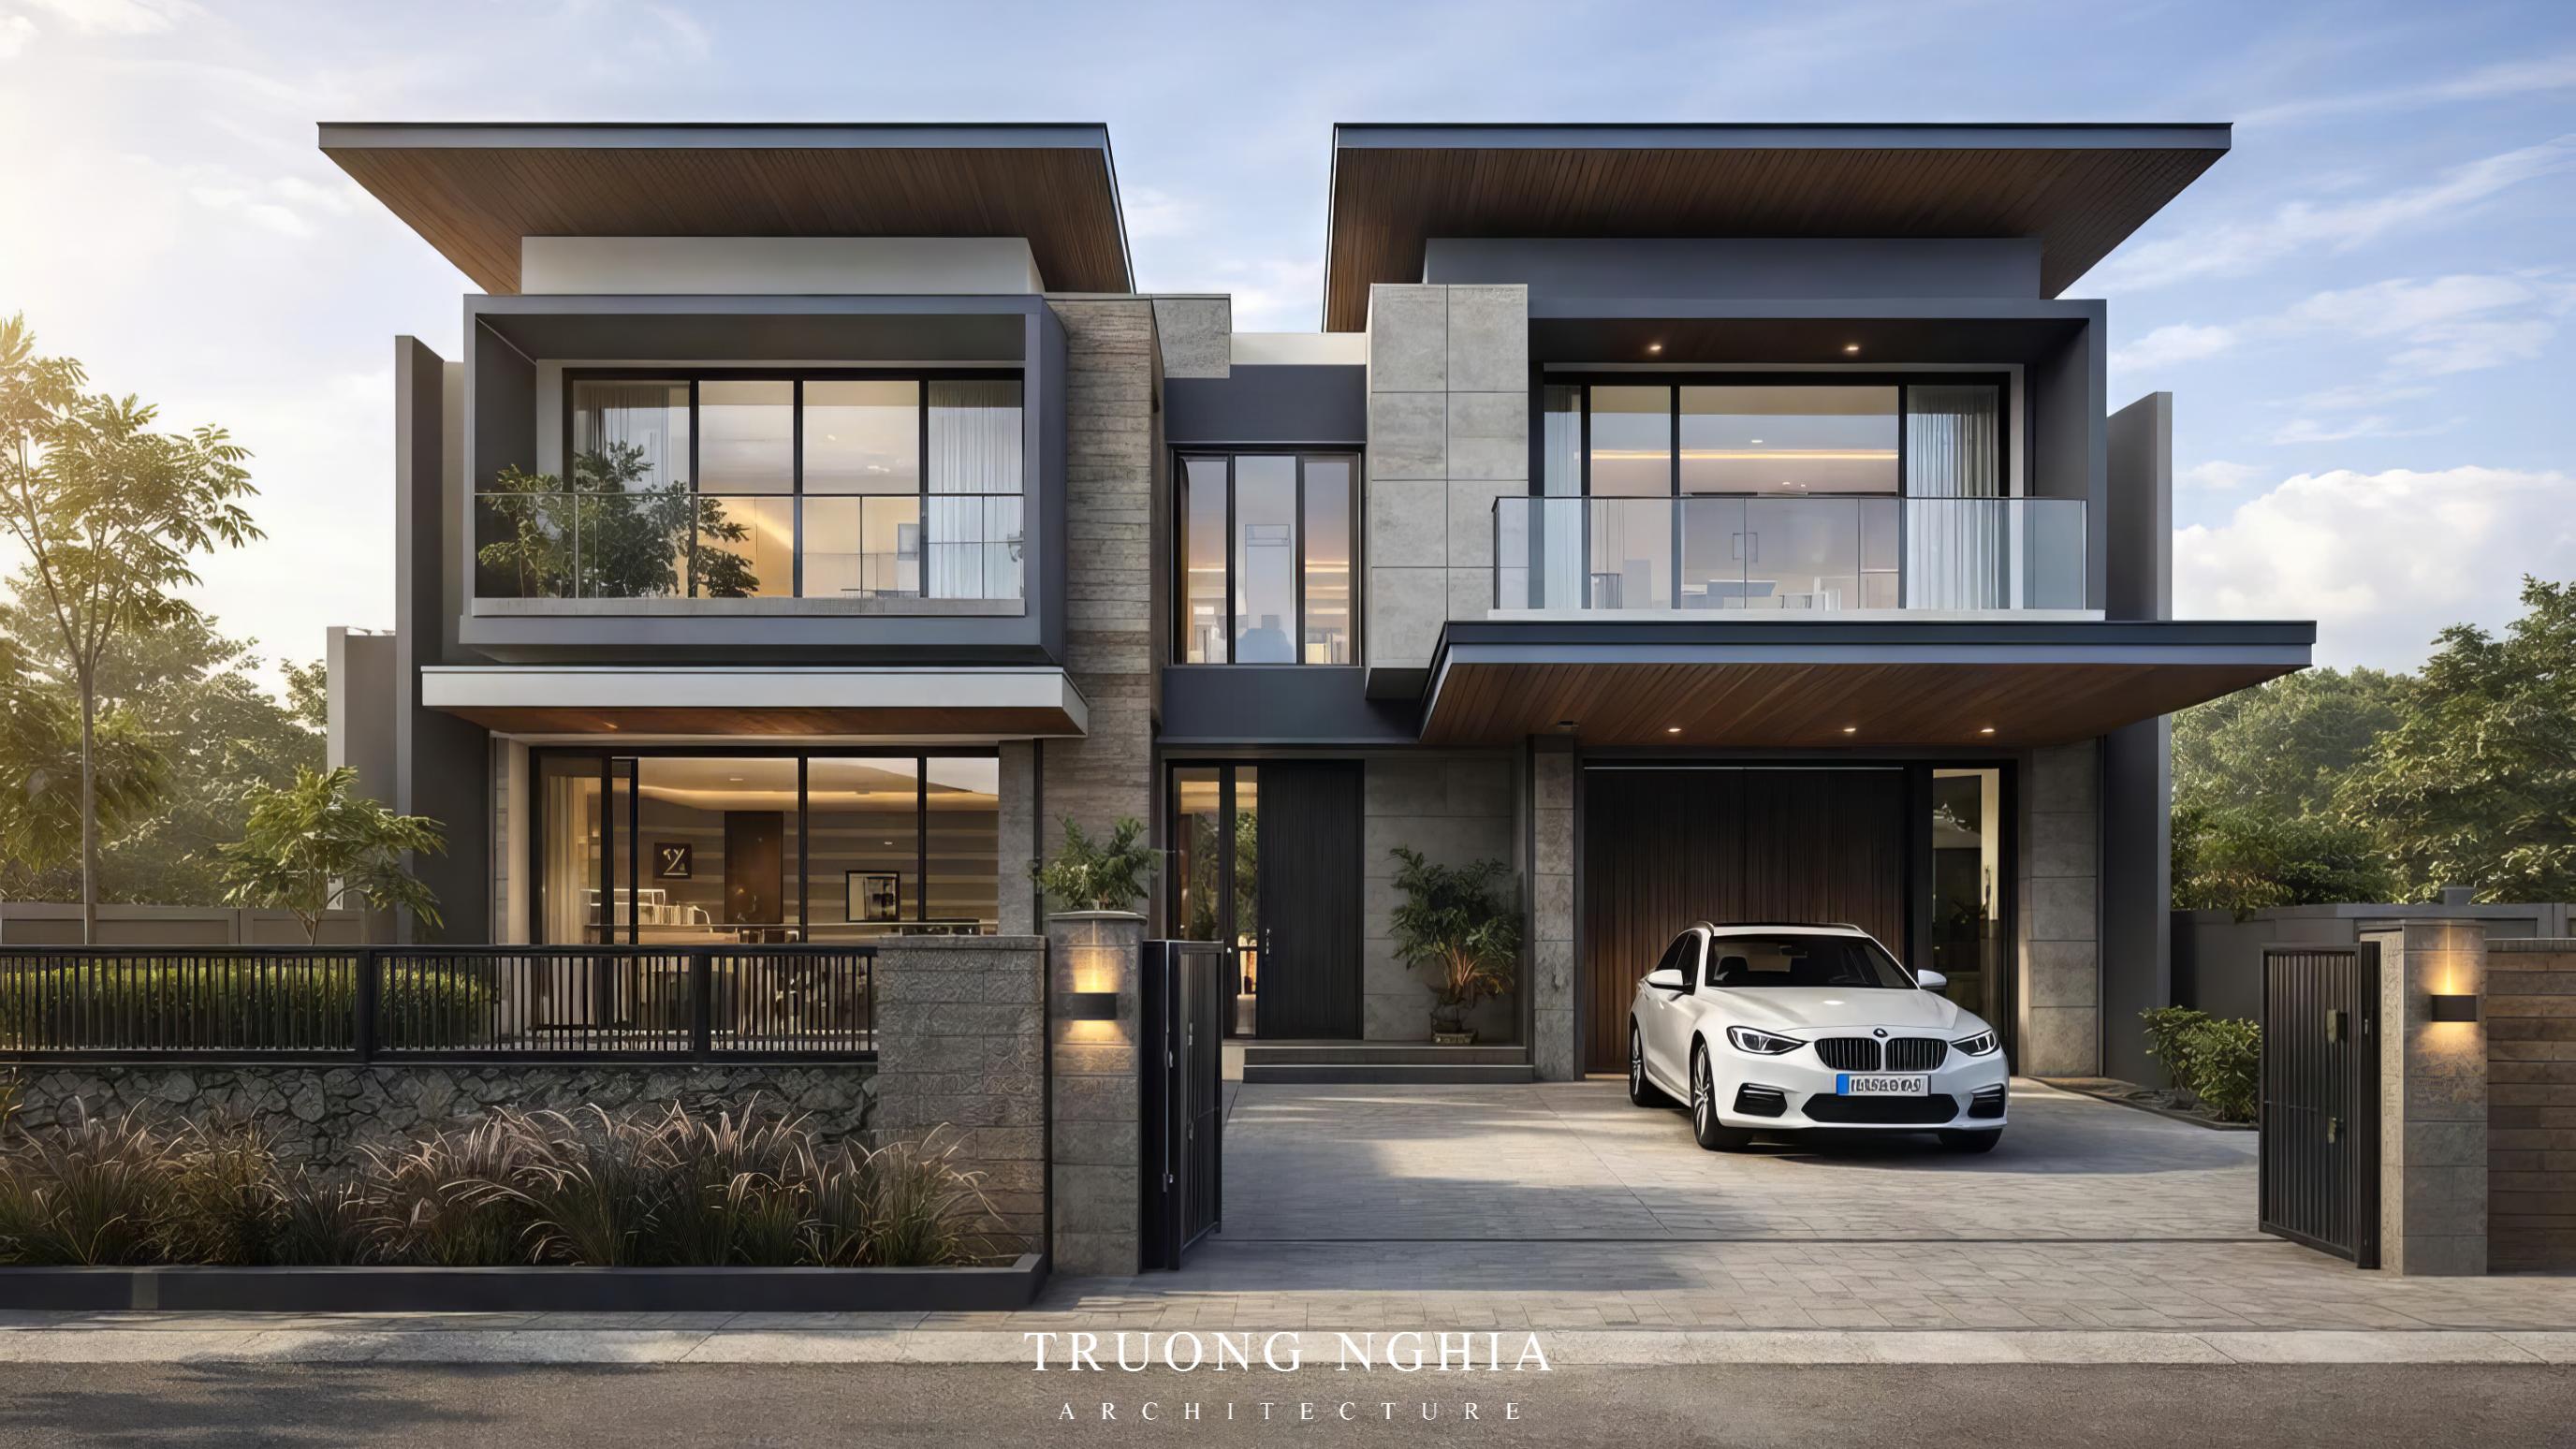
Transparent glass balconies: Clear glass railings paired with pockets of greenery on the balconies create wonderful relaxation spots, evoking a sense of lightness and elegance.
3. PREMIUM MATERIALS REFLECTING A HIGH-END LIFESTYLE
The villa is a harmonious blend of modern, luxurious materials:
Architectural concrete: Offers a raw, solid aesthetic and exceptional long-term durability.
Outdoor wood ceiling cladding: Adds a touch of warmth and luxury, balancing the cool tones of metal and concrete.
Sophisticated lighting system: Strategically placed uplights along the pillars and ceilings transform Riverside Villa into a shimmering, radiant gem once night falls. 4. SMART AMENITY LAYOUT
Beyond aesthetics, functionality is a top priority. The spacious front yard features slip-resistant stone paving and integrates a modern, high-capacity garage, fully meeting the lifestyle needs of a multi-generational family.
Riverside Villa commands attention from the very first glance with a design language that is minimalist yet full of character. Architects have skillfully employed interlocking rectangular volumes to create an asymmetrical composition that feels incredibly bold and dynamic. The expansive flat roof overhang not only provides effective protection against the elements but also establishes balanced, imposing architectural proportions for the home as a whole.
2. OPTIMIZING OPEN SPACE AND NATURAL LIGHT
The standout feature of Riverside Villa is its seamless connection between indoor and outdoor spaces:
Panoramic glass system: The extensive use of tempered glass framed in black aluminum across the façade blurs the boundary between inside and out. Homeowners can fully enjoy natural light and unobstructed garden views from the comfort of their living room or bedroom.
Transparent glass balconies: Clear glass railings paired with pockets of greenery on the balconies create wonderful relaxation spots, evoking a sense of lightness and elegance.
3. PREMIUM MATERIALS REFLECTING A HIGH-END LIFESTYLE
The villa is a harmonious blend of modern, luxurious materials:
Architectural concrete: Offers a raw, solid aesthetic and exceptional long-term durability.
Outdoor wood ceiling cladding: Adds a touch of warmth and luxury, balancing the cool tones of metal and concrete.
Sophisticated lighting system: Strategically placed uplights along the pillars and ceilings transform Riverside Villa into a shimmering, radiant gem once night falls. 4. SMART AMENITY LAYOUT
Beyond aesthetics, functionality is a top priority. The spacious front yard features slip-resistant stone paving and integrates a modern, high-capacity garage, fully meeting the lifestyle needs of a multi-generational family.
Related Projects