LocationHo Chi Minh
Floor Area430 m²
Year2026
CategoryTownhouse
Discover ELEGANCE HOUSE: Redefining the Modern Garden Townhouse in District 9
Amidst rapid urbanization, finding a living space that is simultaneously modern, airy, and close to nature poses a significant challenge. ELEGANCE HOUSE emerges as the perfect solution—a pioneering townhouse project that redefines "luxury living" by harmoniously blending premium architecture with expansive garden landscapes, effectively addressing land constraints while ensuring a superior quality of life.
Design Philosophy: "Timeless Elegance"
Inspired by the philosophy of "Timeless Elegance," ELEGANCE HOUSE is more than just a home; it is a work of enduring architectural art that inspires a better way of living.
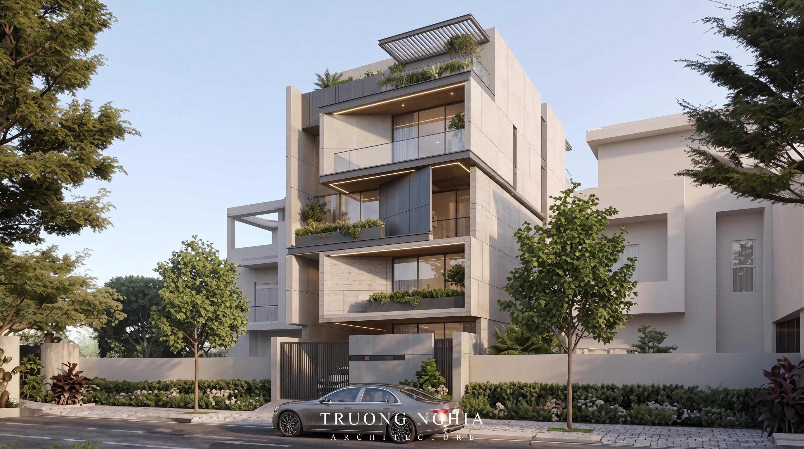
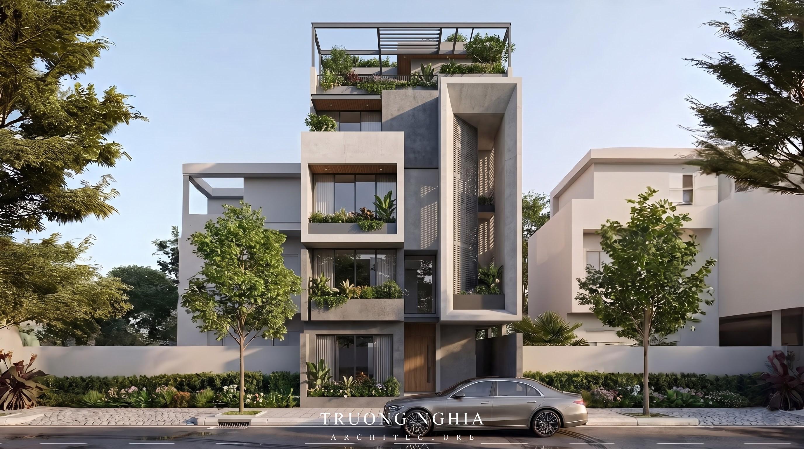
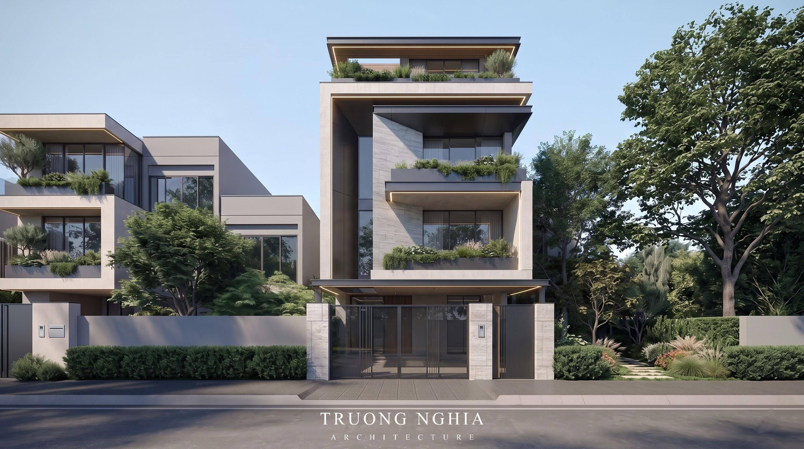
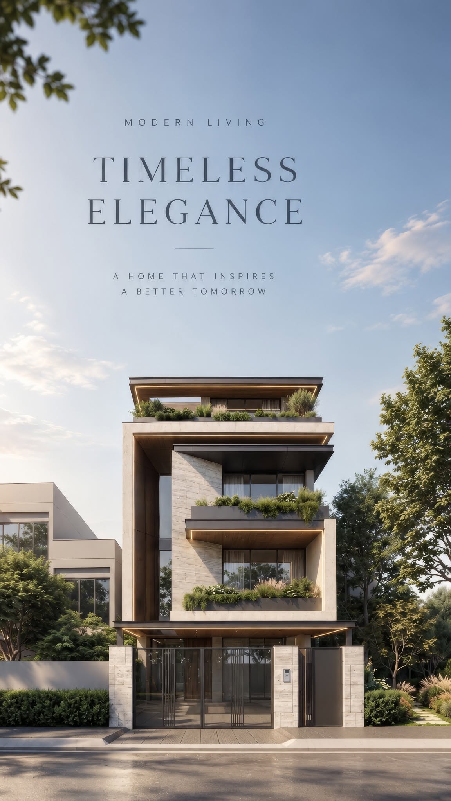
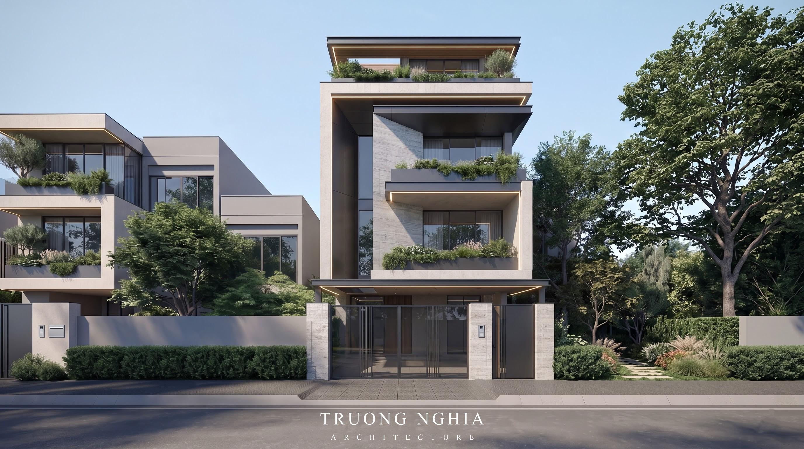
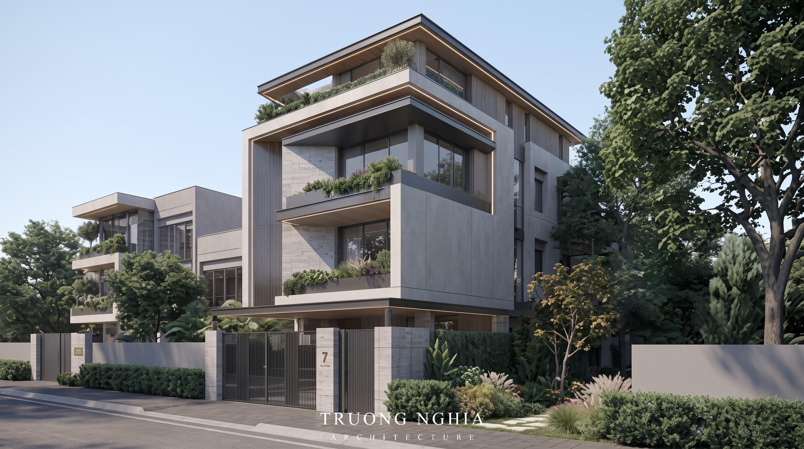
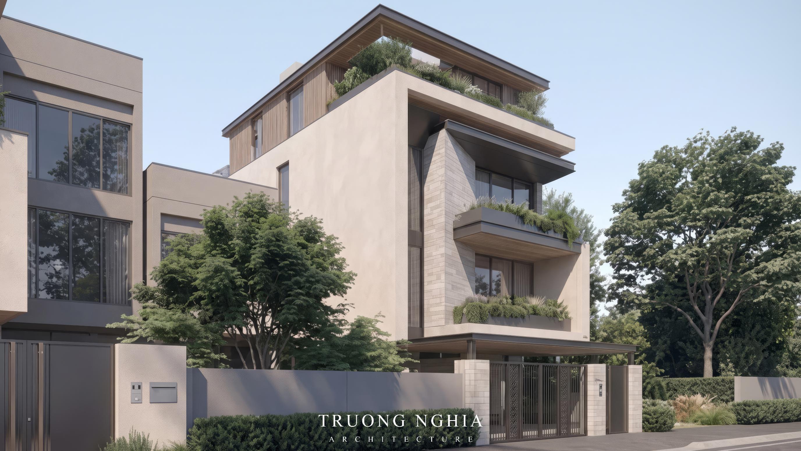
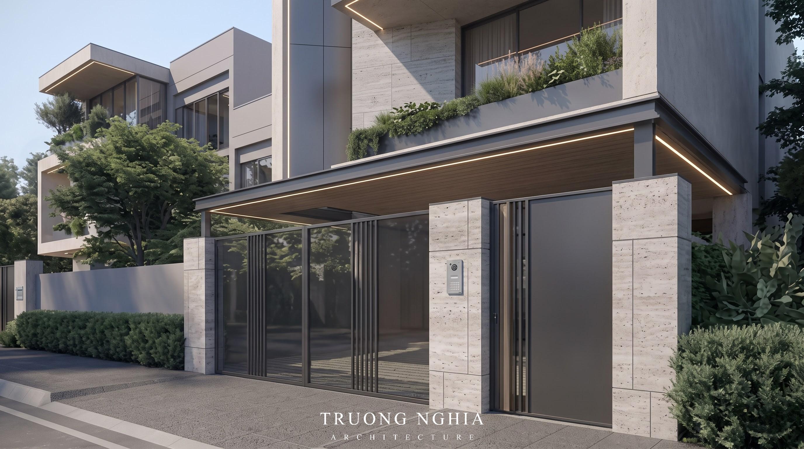
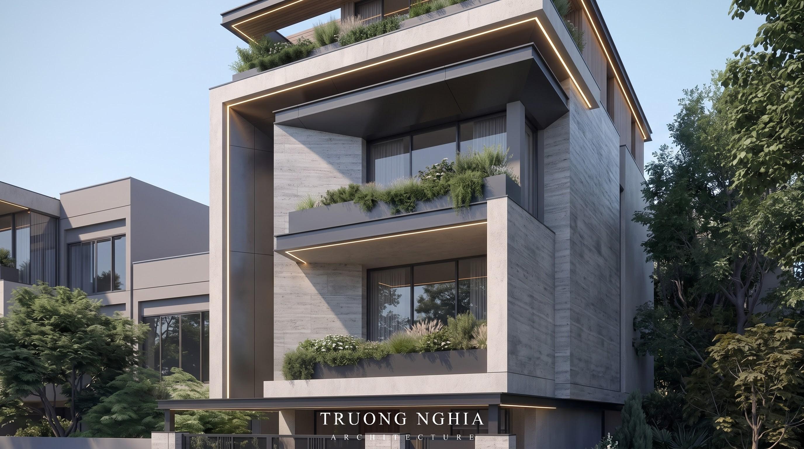
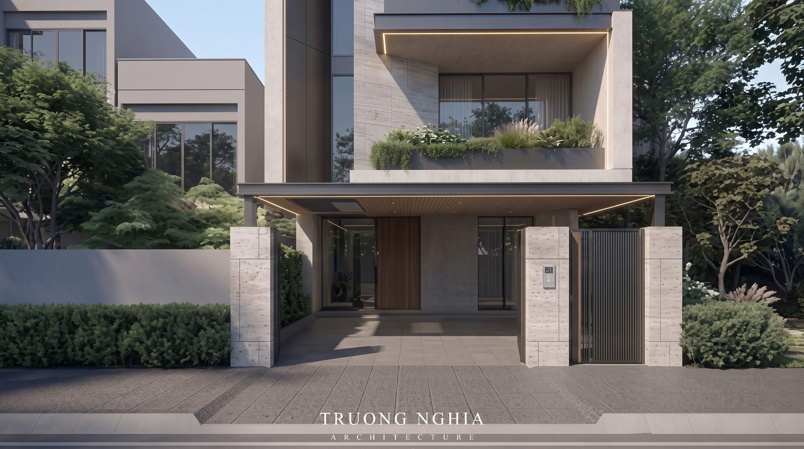
1. Sophisticated Modern Architecture: Renderings of ELEGANCE HOUSE showcase a modern, luxurious architectural style. The building volumes are artfully arranged, utilizing high-end materials such as natural stone cladding, warm-toned wood, and sleek black metal framing. This design not only creates a high-class aesthetic but also optimizes natural light and ventilation.
2. Integrated Artistic LED Lighting: A distinctive feature of ELEGANCE HOUSE is its artistic LED lighting system, skillfully integrated into the architectural structure. Warm golden lighting effects accentuate the building's lines at night, creating a luxurious living space rich in atmosphere and emotion.
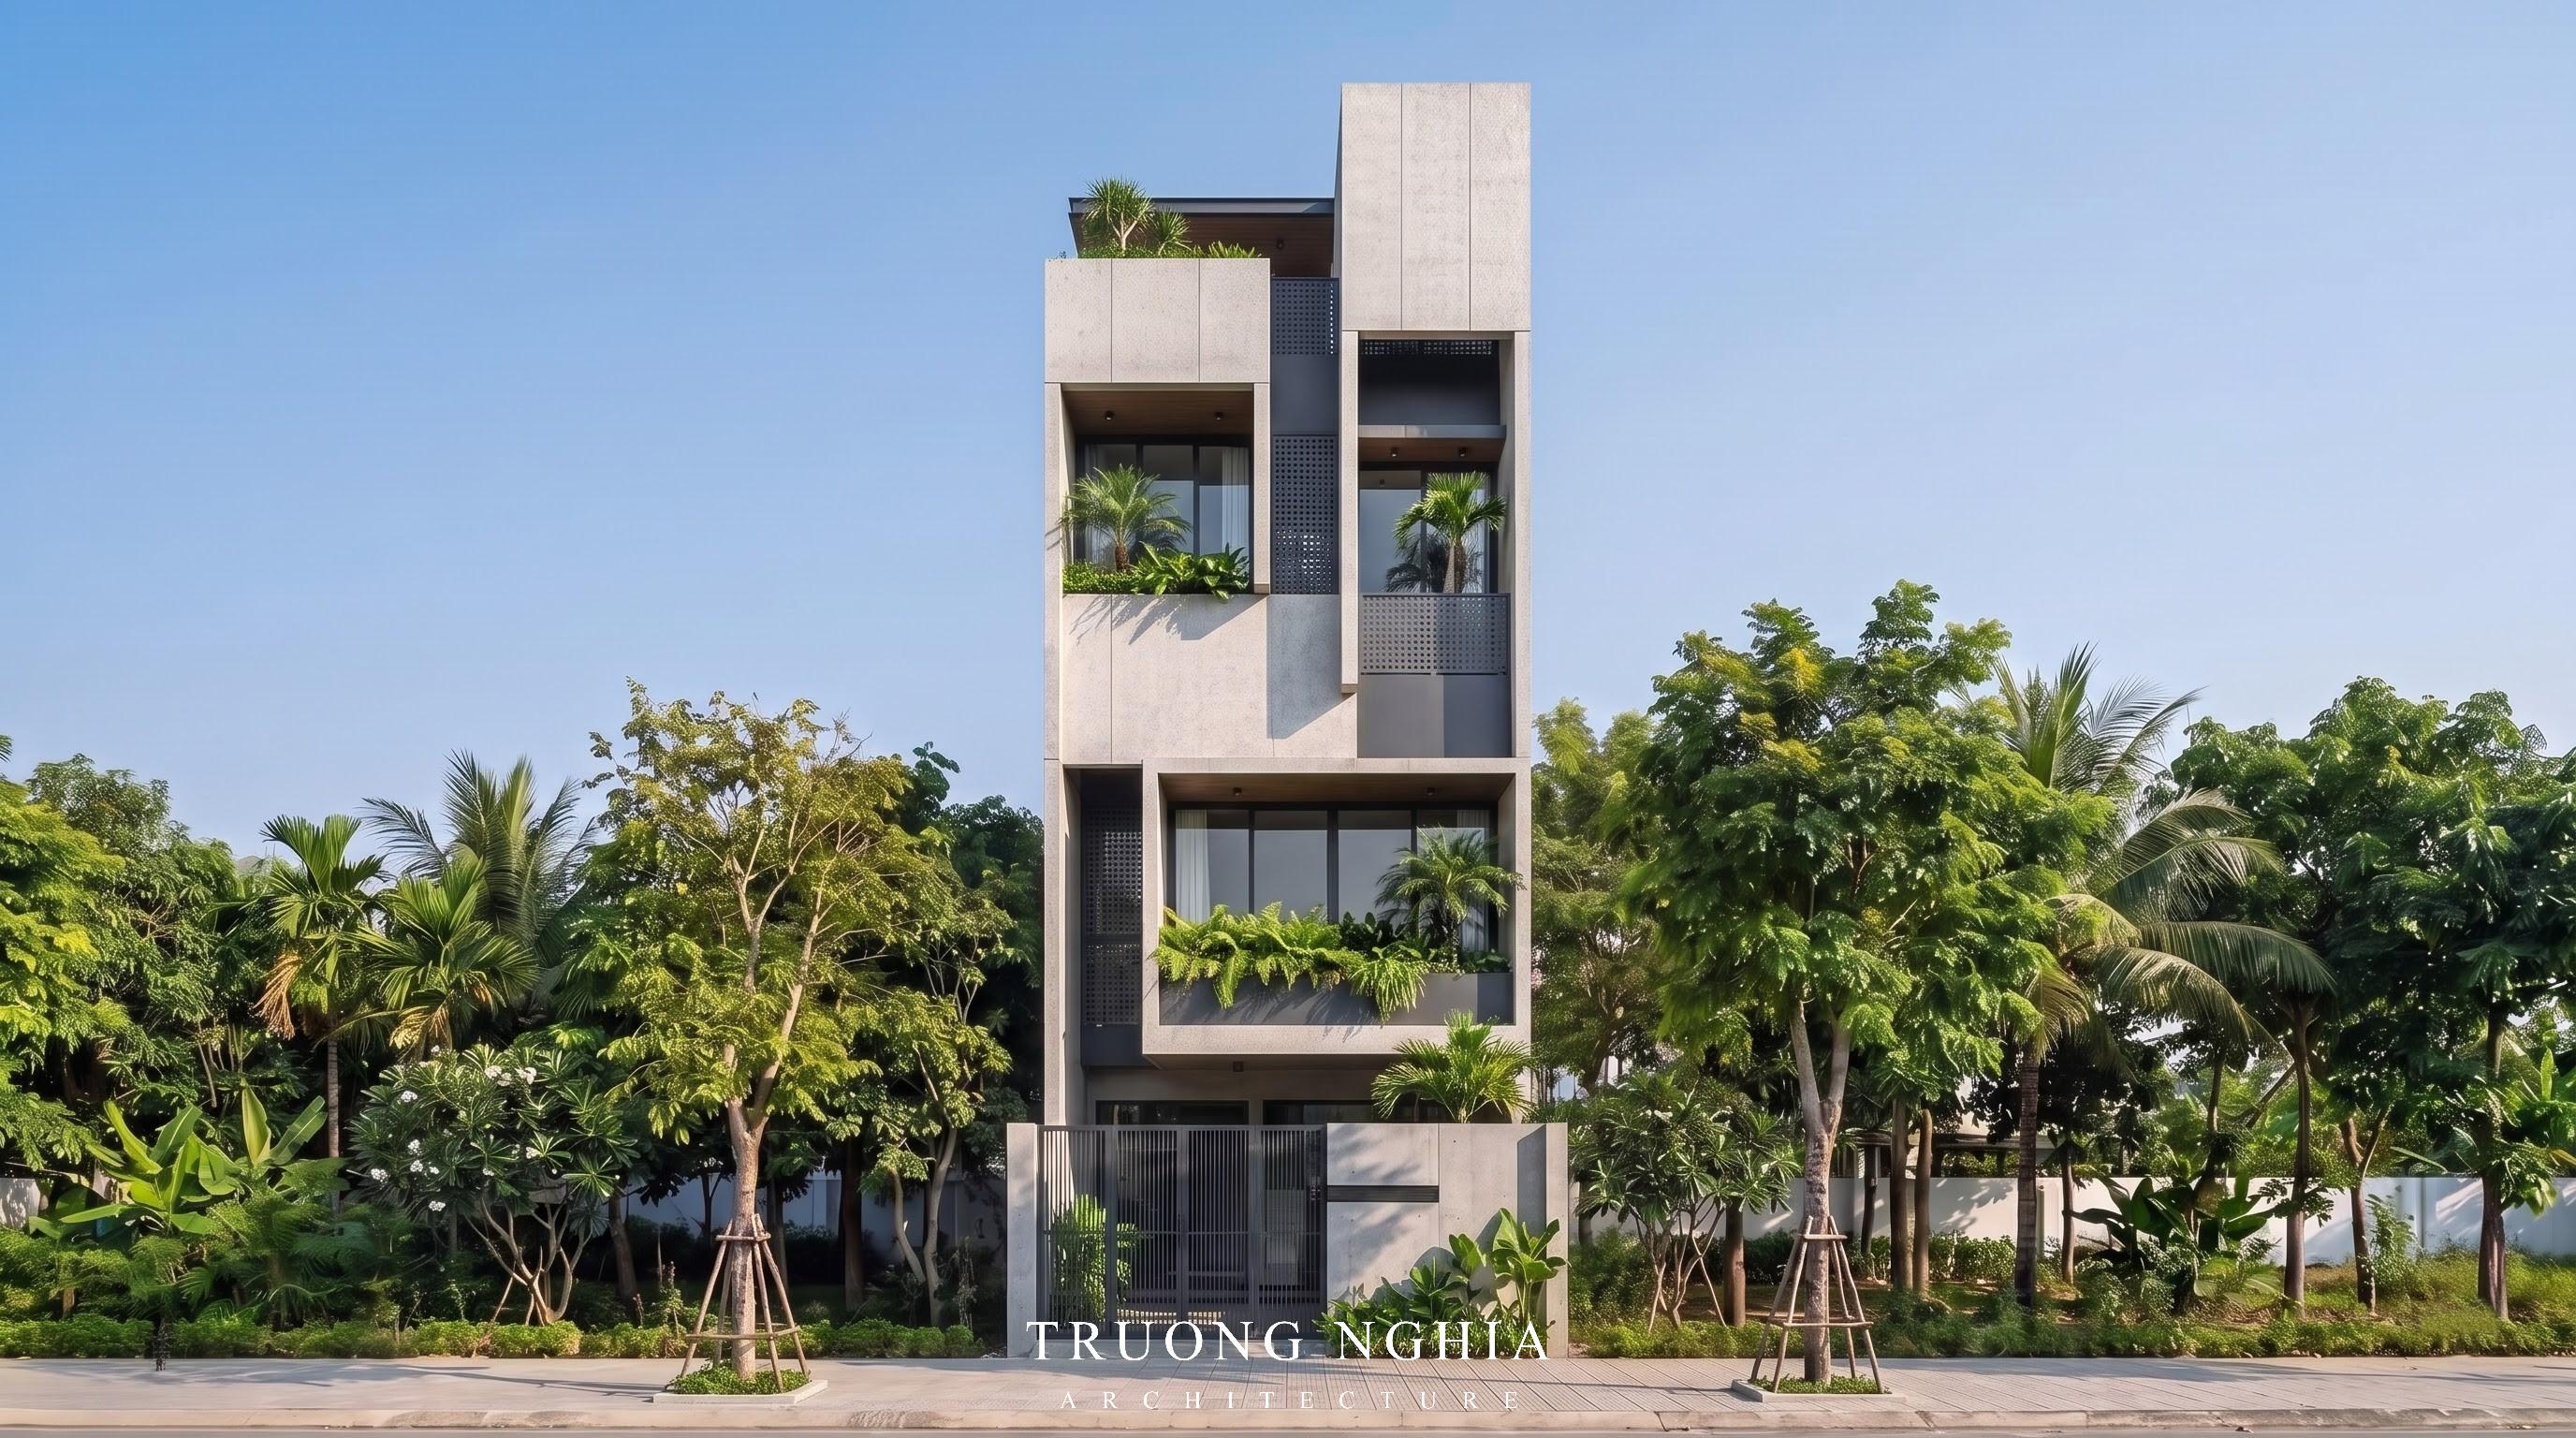
3. Layered "Green Lungs": Moving beyond mere token greenery, ELEGANCE HOUSE brings nature deep into every living space. Balconies and terraces are designed as tiered miniature gardens, creating "green lungs" within the home and fostering a sense of relaxation and freshness.
A Solution for Constrained Plots – Optimizing Garden Landscapes
ELEGANCE HOUSE demonstrates that a modest-sized plot with limited building coverage can still become an exceptional living space.
The Spatial Challenge: Although the plot exceeds 500m², the restricted building footprint (under 100m²) led many to view the situation as a waste of land.
ELEGANCE HOUSE’s Unique Solution: Rather than attempting to maximize the building footprint and cover the entire site with construction, the ELEGANCE HOUSE architectural team took the opposite approach: the landscape is treated as the soul of the project, while the architecture serves merely to accentuate that beauty.
Maximizing Open Space: Every available area was carefully considered for greenery rather than built-up structures. This approach fosters a relaxing atmosphere and a close connection to nature right within the home.
Harmonizing Architecture and Landscape: The result is a seamless blend of architecture and landscape into a unique whole, making ELEGANCE HOUSE a standout landmark in the area—a symbol of sustainable luxury.
Why Choose ELEGANCE HOUSE?
1. The Perfect Solution for Limited Building Footprints: ELEGANCE HOUSE features a unique design optimized to overcome building footprint constraints, maximizing the remaining land for garden landscaping. A Relaxing, Green Living Environment: With low building density and abundant greenery, ELEGANCE HOUSE fosters a sense of relaxation and a close connection to nature right within the home. 3. Luxurious and Modern Architecture: Block-style design, premium materials, and artistic lighting create a high-class living space with timeless appeal. 4. Professional Architectural Team: ELEGANCE HOUSE is brought to life by a team of professional architects and engineers skilled in tackling complex design challenges, transforming footprint limitations into unique landscape advantages.
Amidst rapid urbanization, finding a living space that is simultaneously modern, airy, and close to nature poses a significant challenge. ELEGANCE HOUSE emerges as the perfect solution—a pioneering townhouse project that redefines "luxury living" by harmoniously blending premium architecture with expansive garden landscapes, effectively addressing land constraints while ensuring a superior quality of life.
Design Philosophy: "Timeless Elegance"
Inspired by the philosophy of "Timeless Elegance," ELEGANCE HOUSE is more than just a home; it is a work of enduring architectural art that inspires a better way of living.
1. Sophisticated Modern Architecture: Renderings of ELEGANCE HOUSE showcase a modern, luxurious architectural style. The building volumes are artfully arranged, utilizing high-end materials such as natural stone cladding, warm-toned wood, and sleek black metal framing. This design not only creates a high-class aesthetic but also optimizes natural light and ventilation.
2. Integrated Artistic LED Lighting: A distinctive feature of ELEGANCE HOUSE is its artistic LED lighting system, skillfully integrated into the architectural structure. Warm golden lighting effects accentuate the building's lines at night, creating a luxurious living space rich in atmosphere and emotion.
3. Layered "Green Lungs": Moving beyond mere token greenery, ELEGANCE HOUSE brings nature deep into every living space. Balconies and terraces are designed as tiered miniature gardens, creating "green lungs" within the home and fostering a sense of relaxation and freshness.
A Solution for Constrained Plots – Optimizing Garden Landscapes
ELEGANCE HOUSE demonstrates that a modest-sized plot with limited building coverage can still become an exceptional living space.
The Spatial Challenge: Although the plot exceeds 500m², the restricted building footprint (under 100m²) led many to view the situation as a waste of land.
ELEGANCE HOUSE’s Unique Solution: Rather than attempting to maximize the building footprint and cover the entire site with construction, the ELEGANCE HOUSE architectural team took the opposite approach: the landscape is treated as the soul of the project, while the architecture serves merely to accentuate that beauty.
Maximizing Open Space: Every available area was carefully considered for greenery rather than built-up structures. This approach fosters a relaxing atmosphere and a close connection to nature right within the home.
Harmonizing Architecture and Landscape: The result is a seamless blend of architecture and landscape into a unique whole, making ELEGANCE HOUSE a standout landmark in the area—a symbol of sustainable luxury.
Why Choose ELEGANCE HOUSE?
1. The Perfect Solution for Limited Building Footprints: ELEGANCE HOUSE features a unique design optimized to overcome building footprint constraints, maximizing the remaining land for garden landscaping. A Relaxing, Green Living Environment: With low building density and abundant greenery, ELEGANCE HOUSE fosters a sense of relaxation and a close connection to nature right within the home. 3. Luxurious and Modern Architecture: Block-style design, premium materials, and artistic lighting create a high-class living space with timeless appeal. 4. Professional Architectural Team: ELEGANCE HOUSE is brought to life by a team of professional architects and engineers skilled in tackling complex design challenges, transforming footprint limitations into unique landscape advantages.
Related Projects