LocationHo Chi Minh
Floor Area320 m²
Year2026
CategoryTownhouse
DISCOVER HH HOUSE: A 4-STORY TOWNHOUSE MASTERPIECE IN HARMONY WITH NATURE
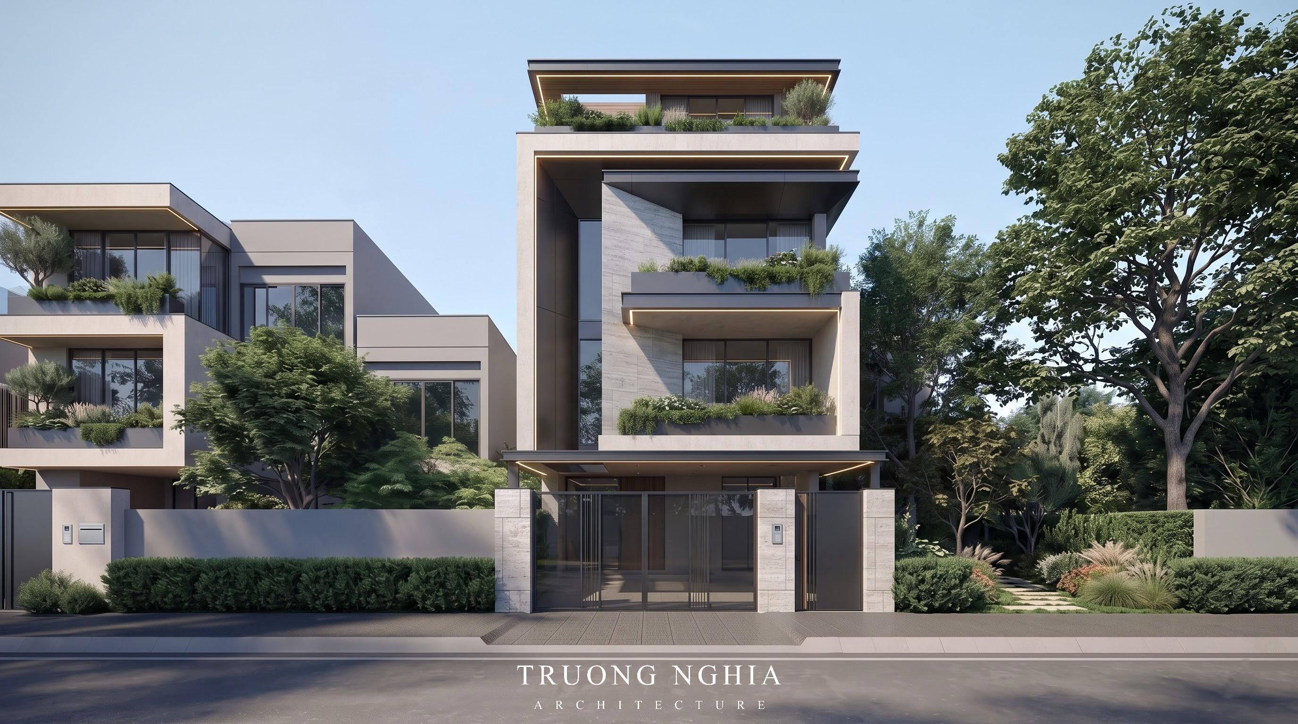
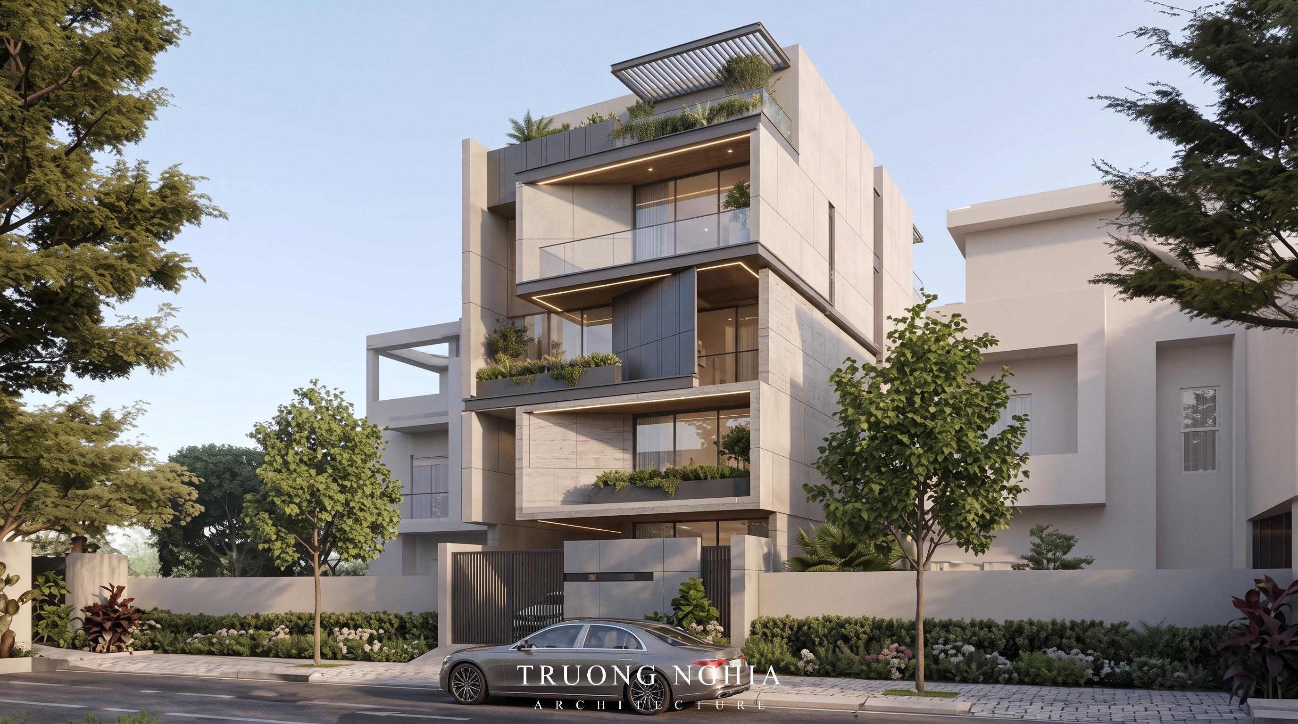
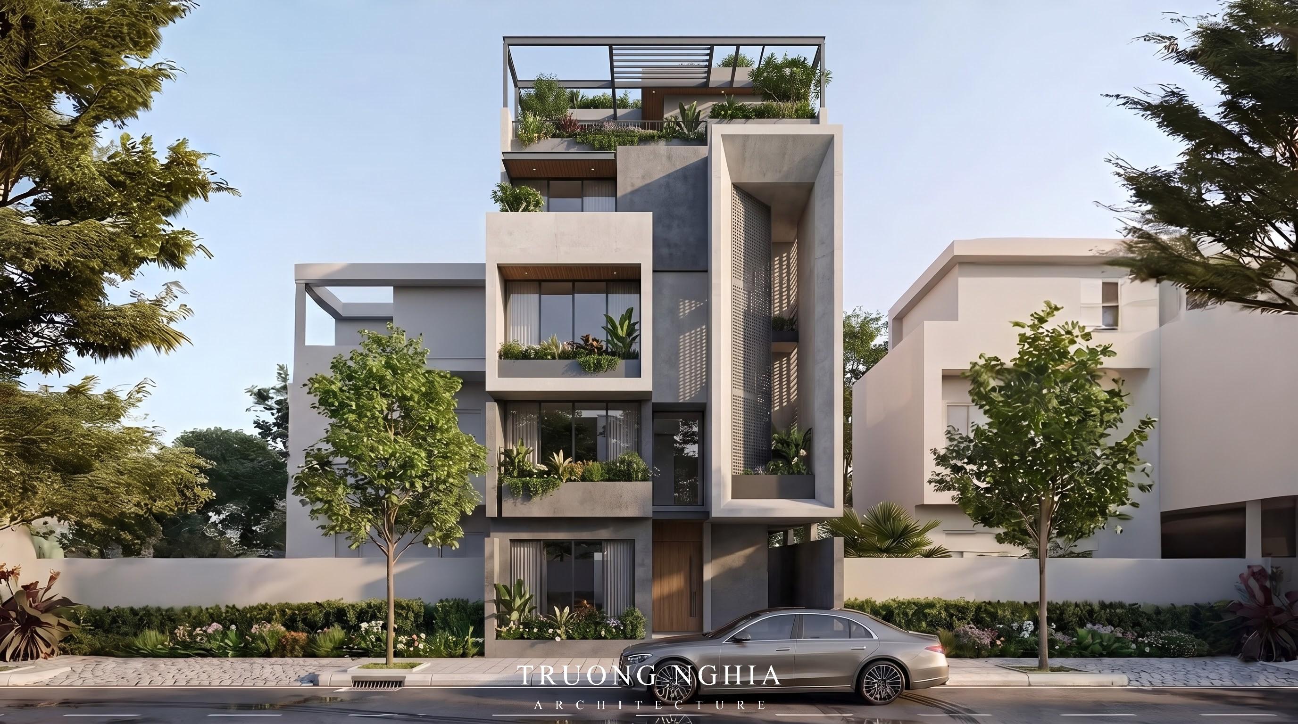
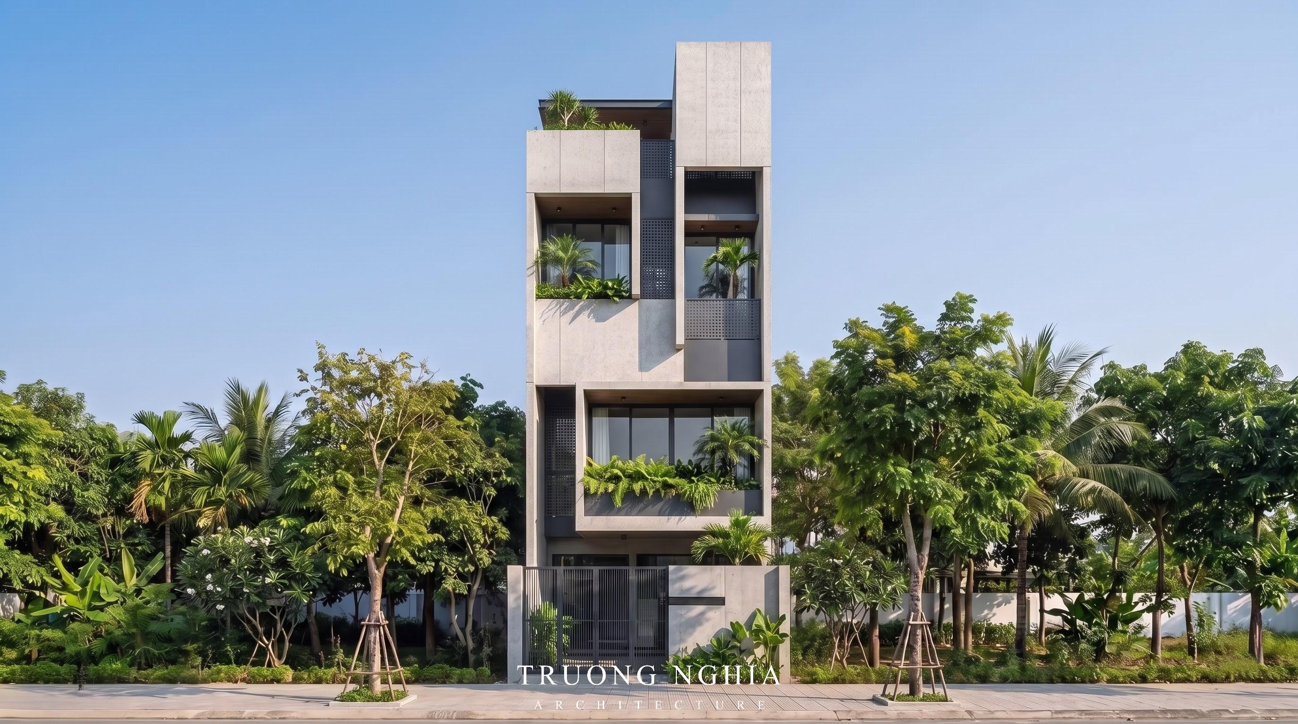
The HH HOUSE project stands as a perfect testament to the modern townhouse villa trend that integrates green architecture. Inspired by the harmony between humanity and nature, HH HOUSE offers a high-end, convenient living space that retains the serene, relaxing atmosphere of a miniature resort in the heart of the city.
1. Modern Architectural Signature and Unique Geometric Forms
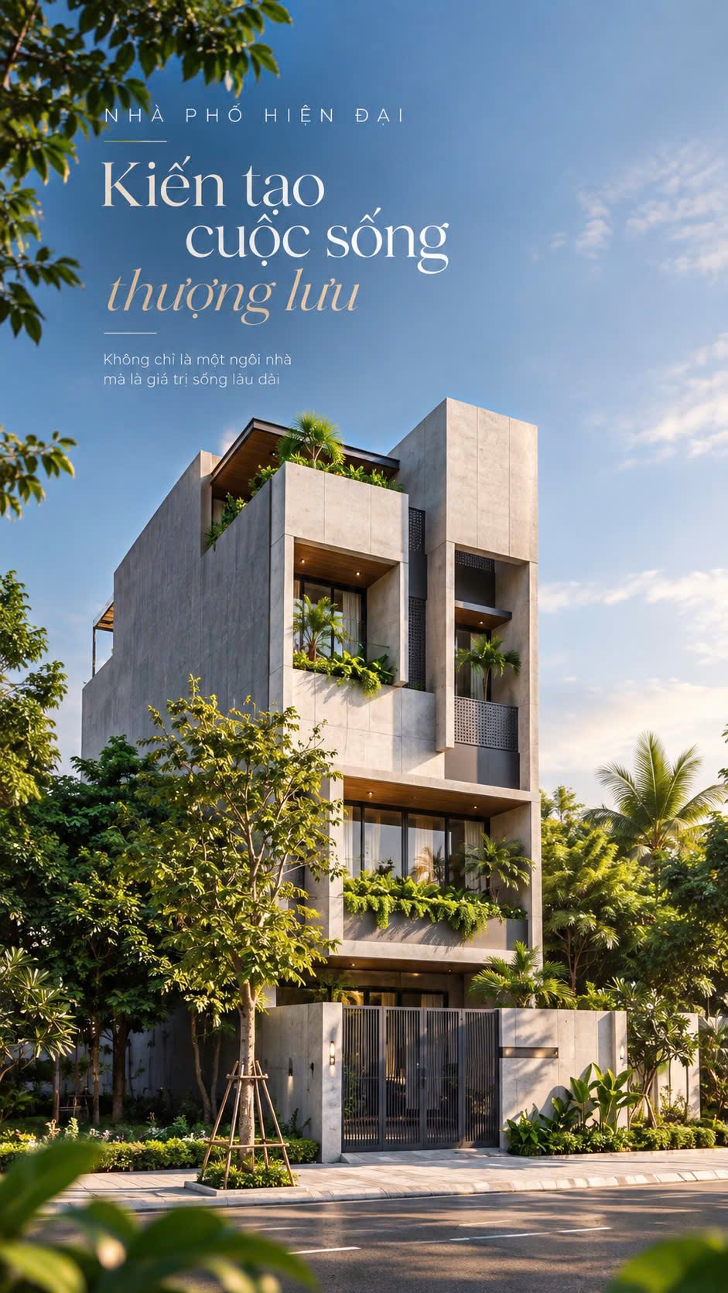
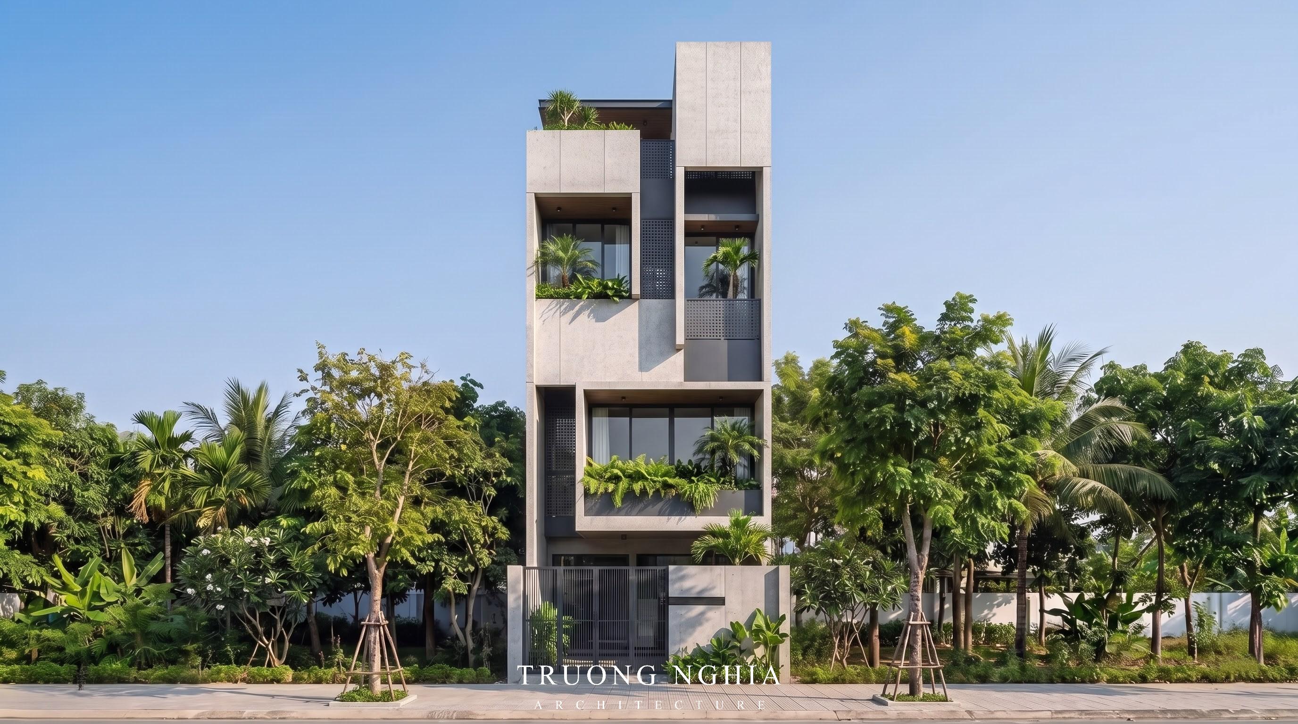
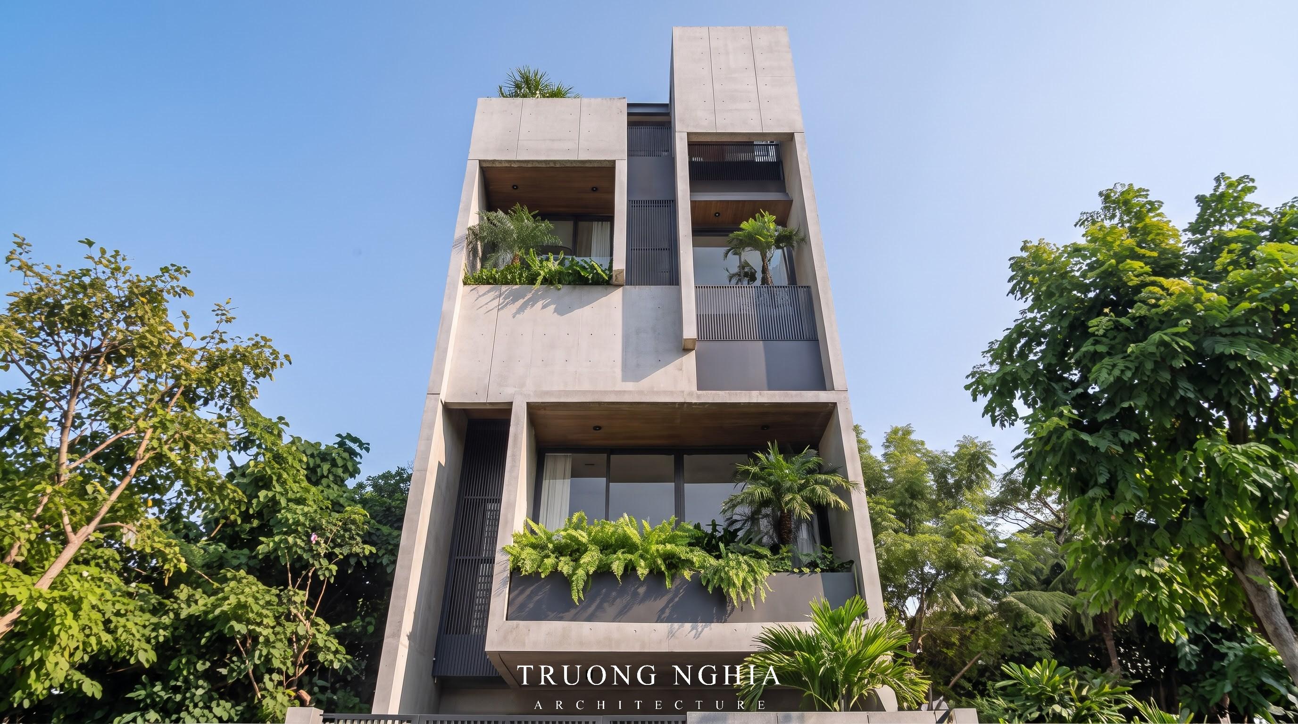
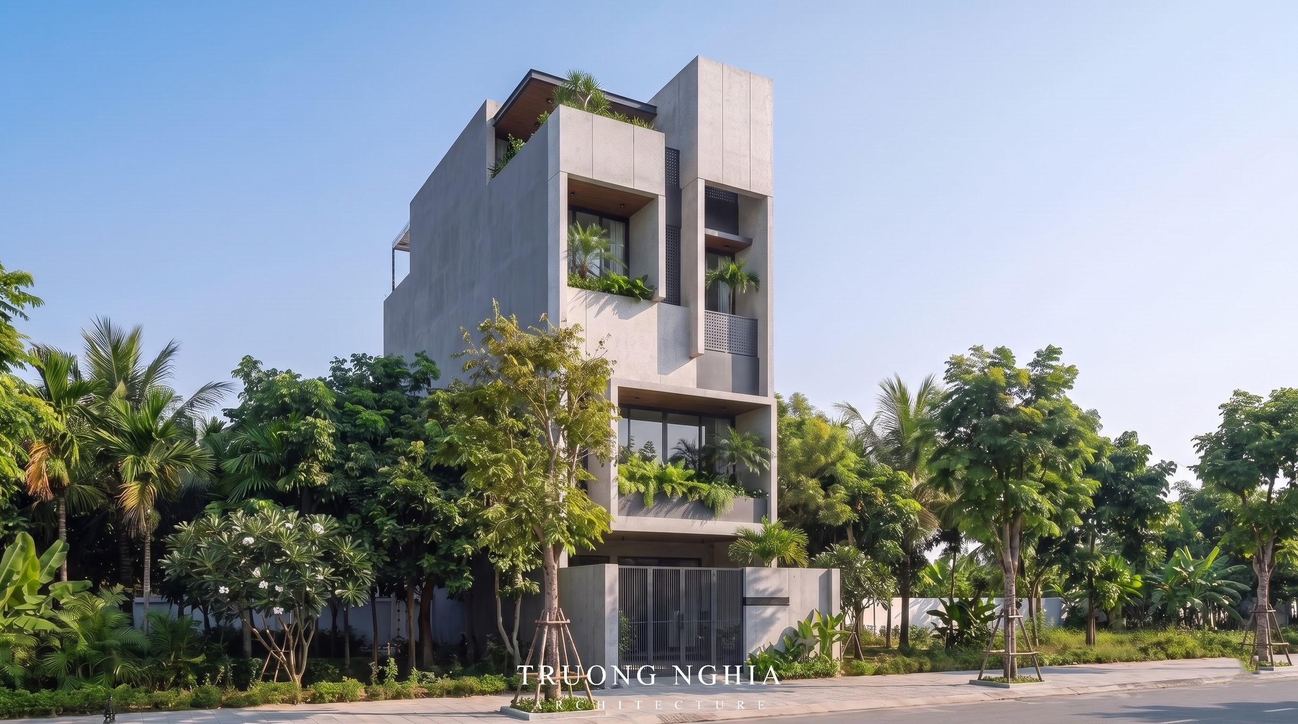
Viewed from the street, HH HOUSE makes a striking impression with its four-story structure, defined by bold, clean cubic forms.
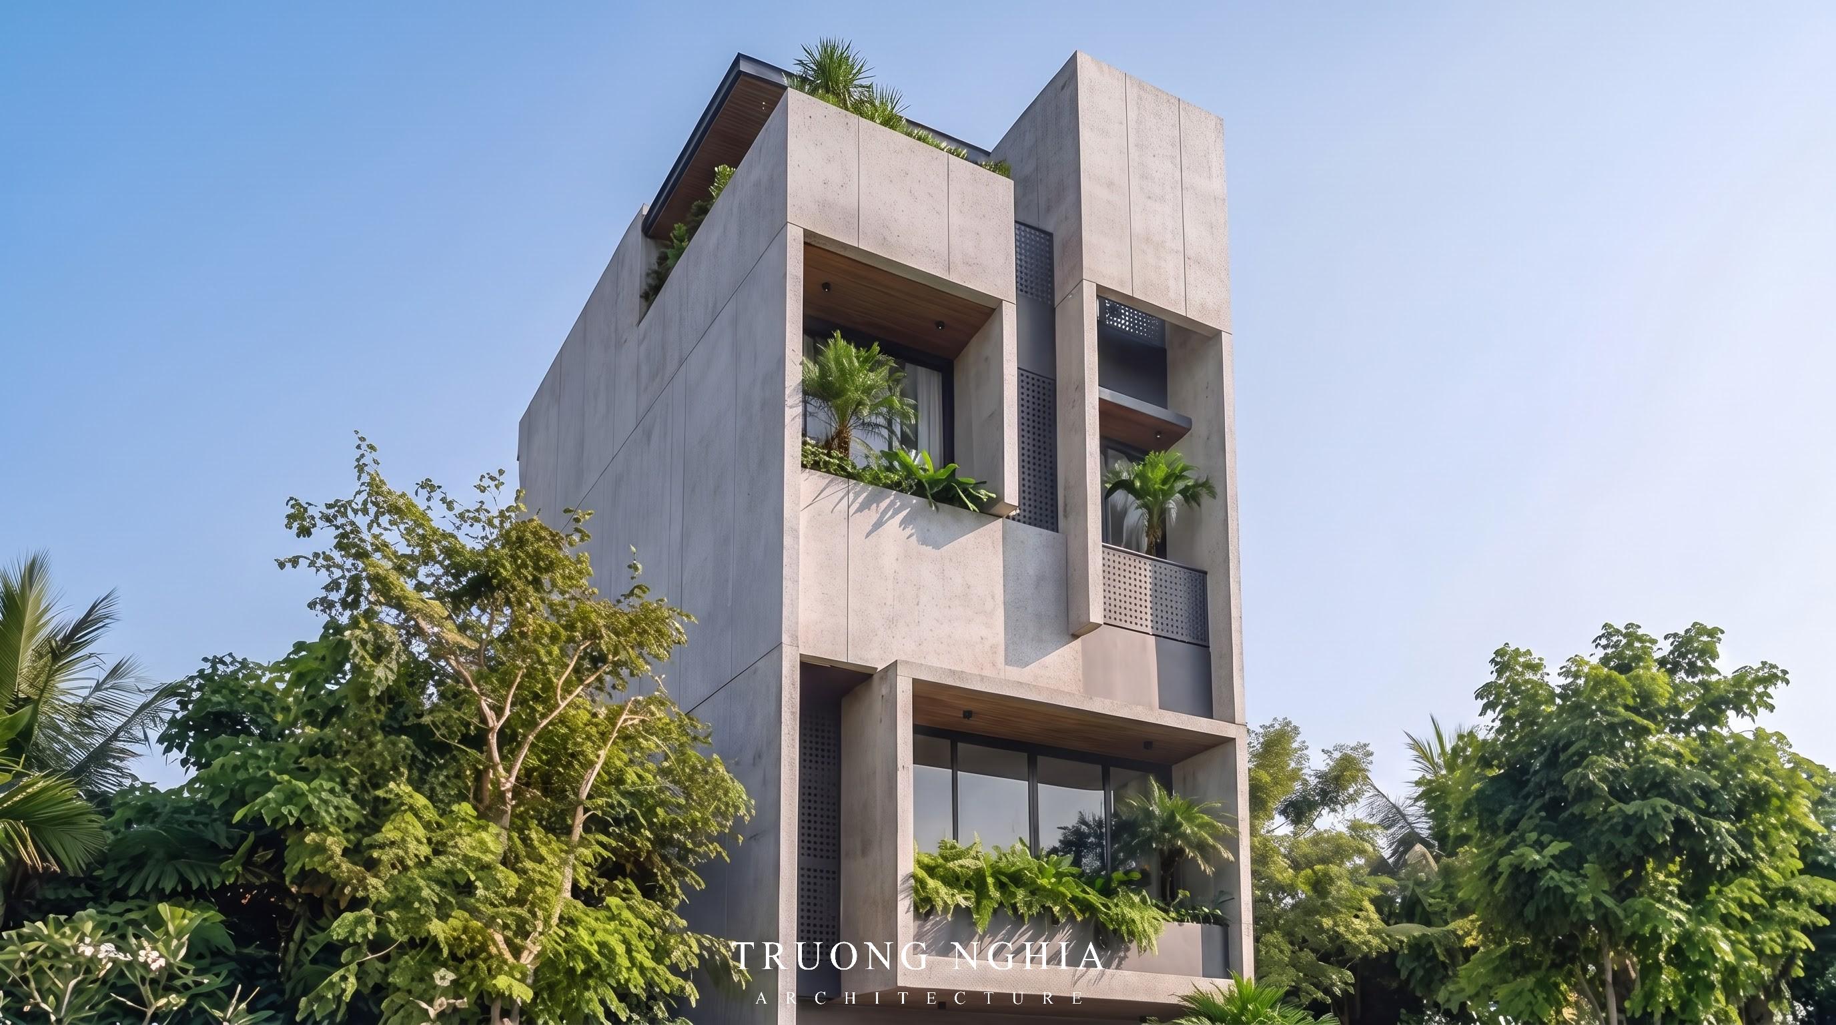
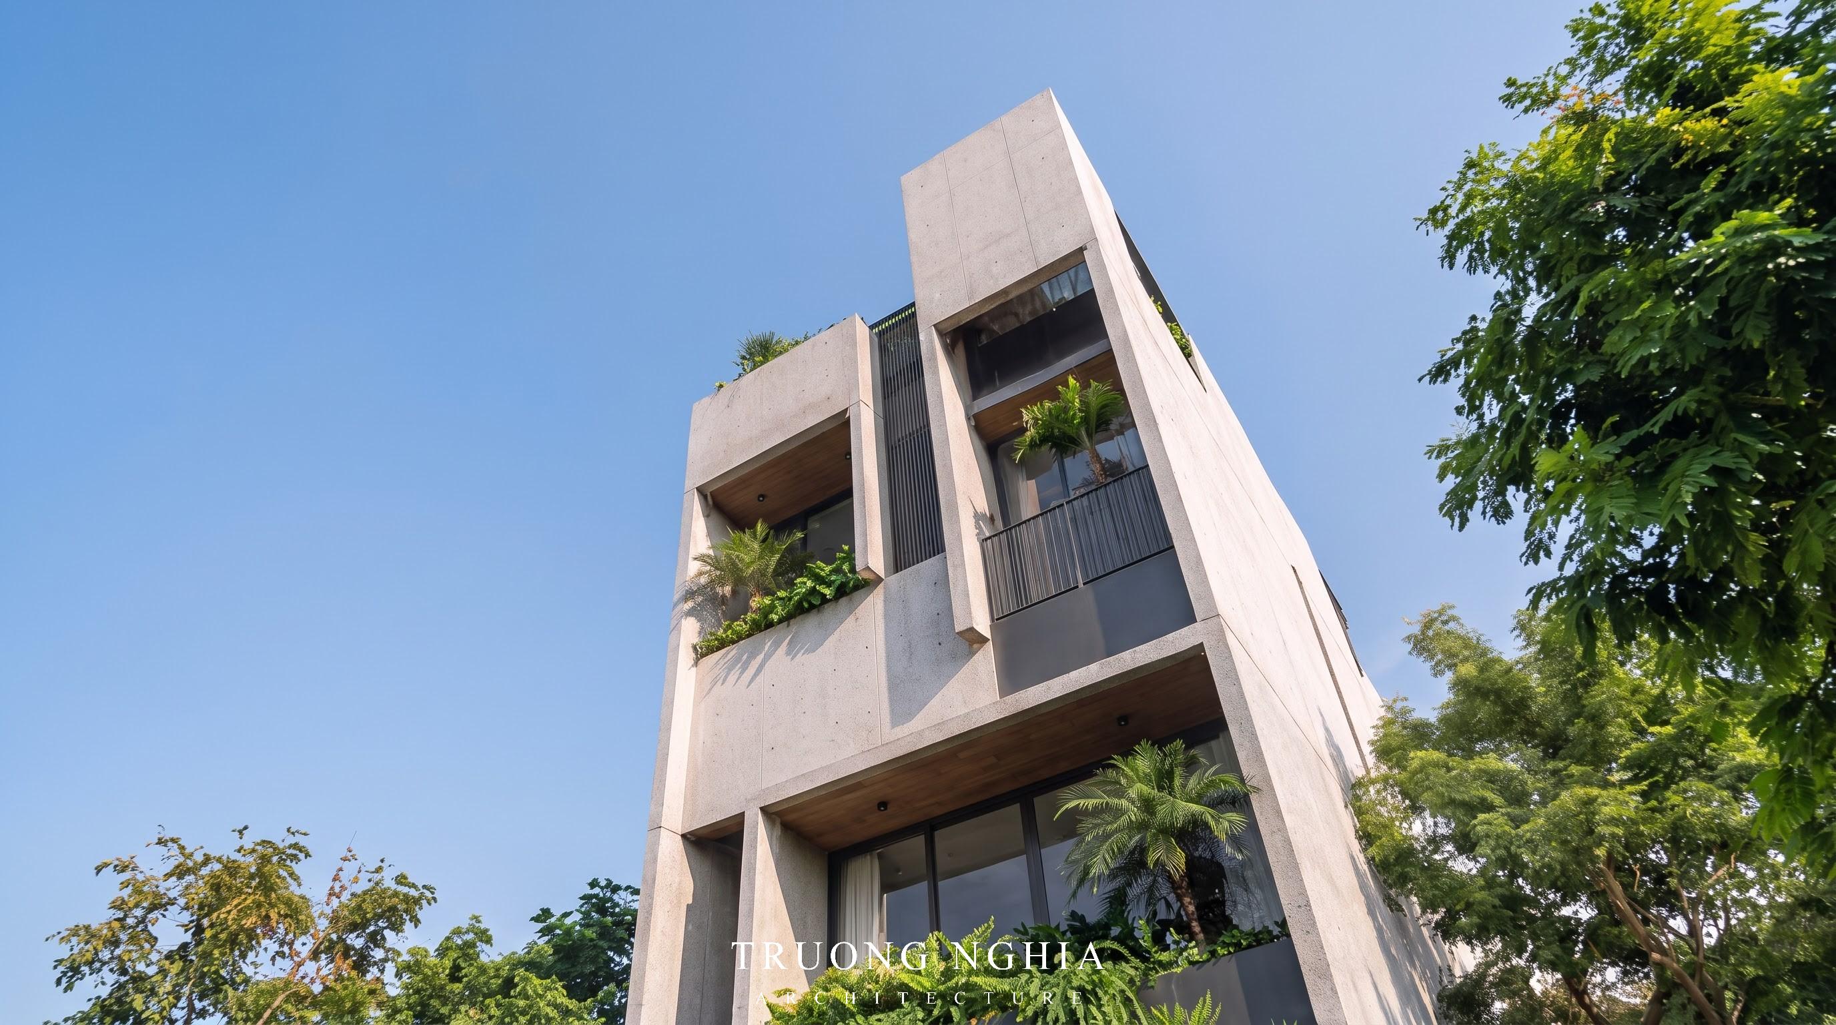
Sophisticated Materials: A harmonious blend of cement-grey wall surfaces, sun-shading louvers, and wood-clad balcony ceilings creates a minimalist aesthetic with a distinctly contemporary feel.
Asymmetrical Layout: Concrete volumes are arranged with deliberate asymmetry, creating alternating setbacks and balconies that break the monotony typical of traditional townhouse designs.
2. A Premium Green Living Experience (Biophilic Design)
The project's standout feature—and its very soul—is the integration of nature into every corner of the living space.
Multi-layered Vegetation: Lush green planters are incorporated throughout the property, from the ground floor and balconies to the rooftop terrace. Ornamental plants and climbing vines not only enhance the aesthetic appeal but also act as natural air filters and help reduce heat radiation. Surrounding Landscape: The house is embraced by towering tropical trees, creating a natural privacy screen while offering lush green views from every room.
3. Open-Concept Design – Maximizing Natural Light
Prioritizing the connection between indoor and outdoor spaces, HH HOUSE minimizes the use of solid walls.
Large Glass Systems: The entire facade across all levels features transparent tempered glass walls and wide sliding doors. This design allows the home to fully capture natural light and cool breezes, thereby saving energy during the day.
Optimal Ventilation: Spacious balconies combined with wind-deflecting louvers help regulate the microclimate, creating an exceptionally airy and expansive atmosphere for the homeowner.
The HH HOUSE project stands as a perfect testament to the modern townhouse villa trend that integrates green architecture. Inspired by the harmony between humanity and nature, HH HOUSE offers a high-end, convenient living space that retains the serene, relaxing atmosphere of a miniature resort in the heart of the city.
1. Modern Architectural Signature and Unique Geometric Forms
Viewed from the street, HH HOUSE makes a striking impression with its four-story structure, defined by bold, clean cubic forms.
Sophisticated Materials: A harmonious blend of cement-grey wall surfaces, sun-shading louvers, and wood-clad balcony ceilings creates a minimalist aesthetic with a distinctly contemporary feel.
Asymmetrical Layout: Concrete volumes are arranged with deliberate asymmetry, creating alternating setbacks and balconies that break the monotony typical of traditional townhouse designs.
2. A Premium Green Living Experience (Biophilic Design)
The project's standout feature—and its very soul—is the integration of nature into every corner of the living space.
Multi-layered Vegetation: Lush green planters are incorporated throughout the property, from the ground floor and balconies to the rooftop terrace. Ornamental plants and climbing vines not only enhance the aesthetic appeal but also act as natural air filters and help reduce heat radiation. Surrounding Landscape: The house is embraced by towering tropical trees, creating a natural privacy screen while offering lush green views from every room.
3. Open-Concept Design – Maximizing Natural Light
Prioritizing the connection between indoor and outdoor spaces, HH HOUSE minimizes the use of solid walls.
Large Glass Systems: The entire facade across all levels features transparent tempered glass walls and wide sliding doors. This design allows the home to fully capture natural light and cool breezes, thereby saving energy during the day.
Optimal Ventilation: Spacious balconies combined with wind-deflecting louvers help regulate the microclimate, creating an exceptionally airy and expansive atmosphere for the homeowner.
Related Projects