LocationHo Chi Minh
Floor Area350 m²
Year2026
CategoryTownhouse
Discover TM HOUSE: A Modern Townhouse Masterpiece Harmonizing with Nature
1. TM HOUSE Project Overview
Amidst rapid urbanization, owning a lush, airy living space is a dream for many families. A large building footprint is not the only way to achieve a high quality of life. Understanding this, TM HOUSE was conceived as an outstanding example of a modern villa design blended with a garden home—a place where architecture and nature merge into a unique whole.
2. Design Philosophy: Landscape as the "Soul" of the Space
Instead of maximizing the building footprint by covering the entire plot, TM HOUSE adopts a more refined approach: utilizing the remaining open space to create lush green areas.
Celebrating nature: In this project, the garden landscape is considered the soul of the structure, while the architecture serves to accentuate that natural beauty.
Emotional value: Every open space and viewing angle has been meticulously calculated by the architects to foster a sense of relaxation, peace, and connection with nature right within the home.
3. Striking Exterior: A Bold, Box-Like Architectural Language
Visually, TM HOUSE commands attention at first glance with its bold and unconventional style:
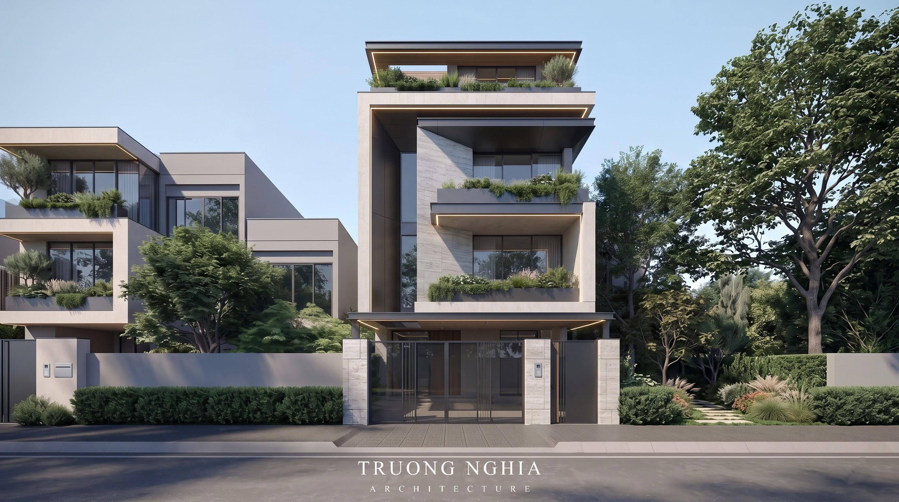
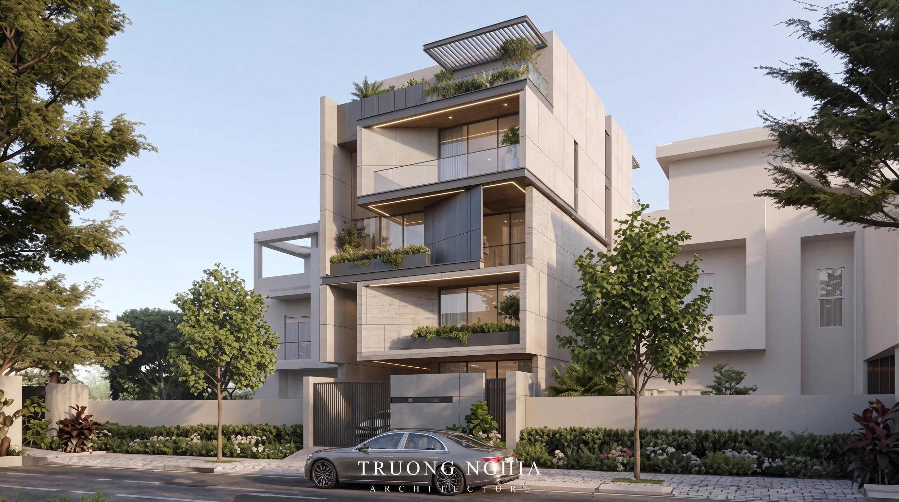
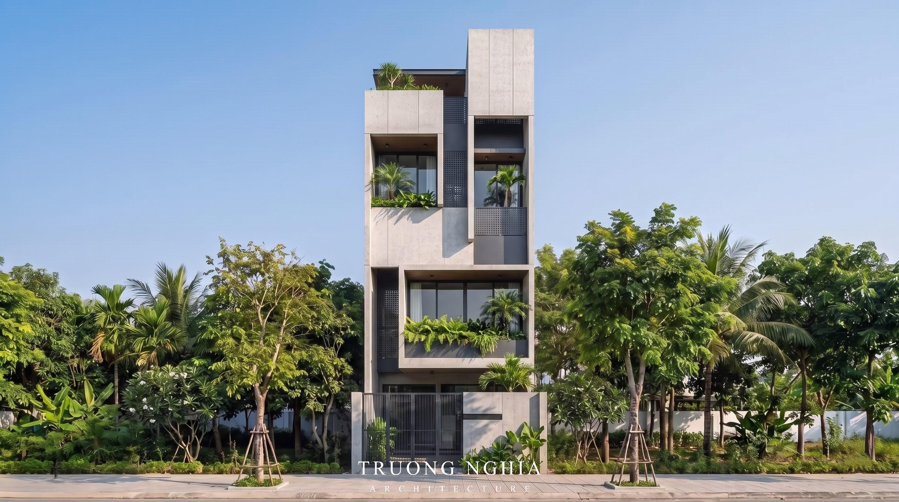
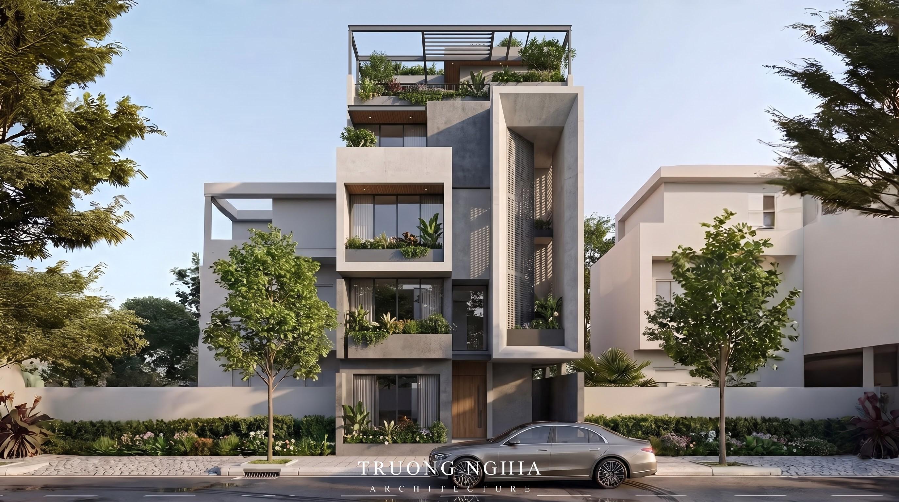
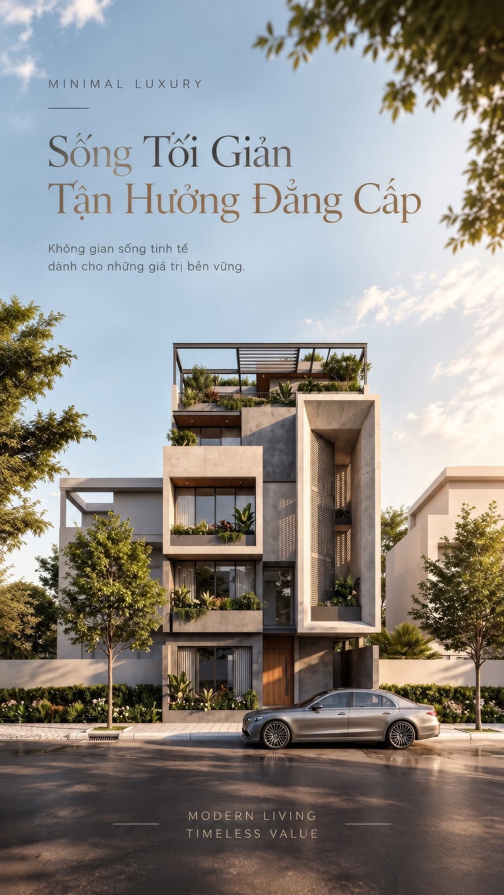
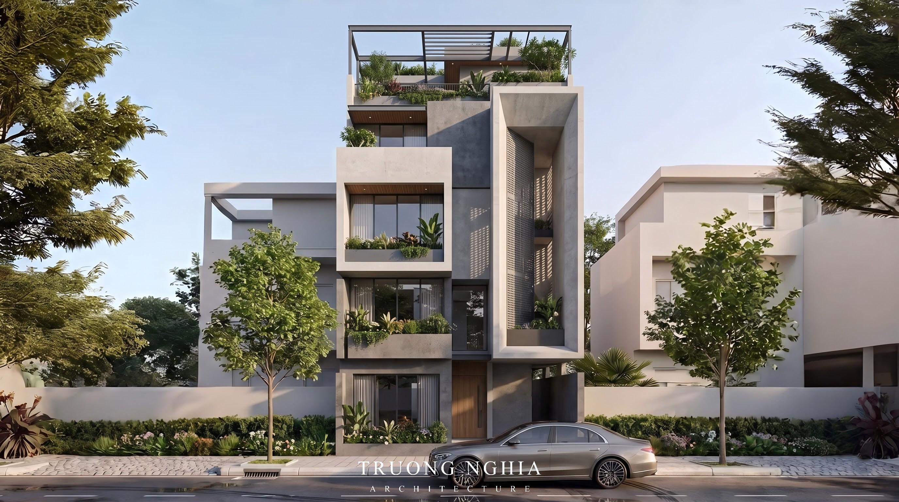
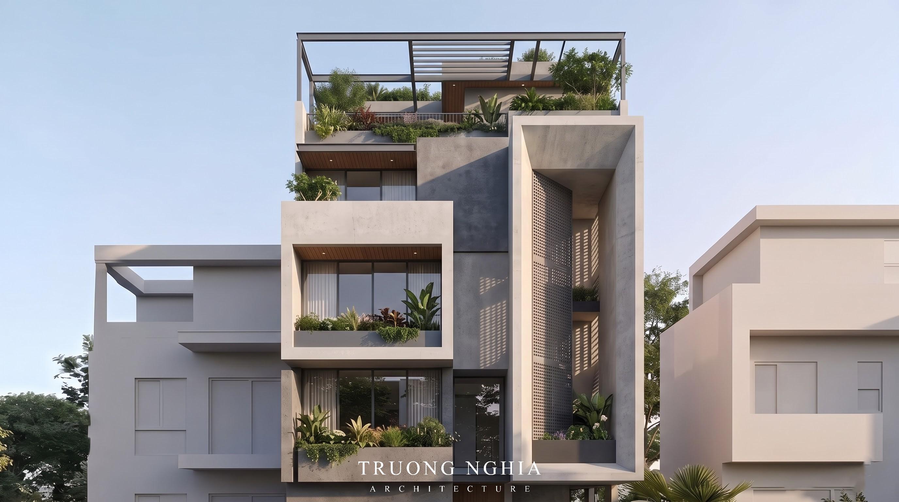
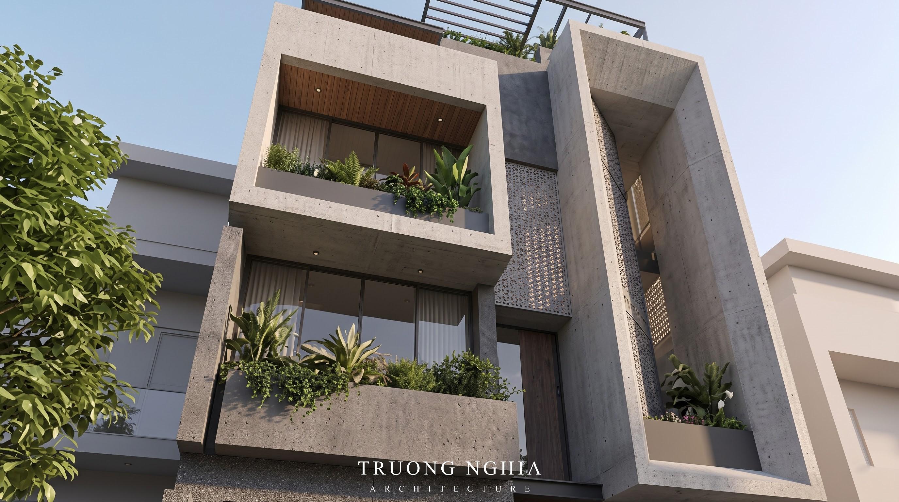
Modern geometric forms: The structure stands out with angular concrete blocks stacked intentionally, creating depth and a sense of solidity for the façade.
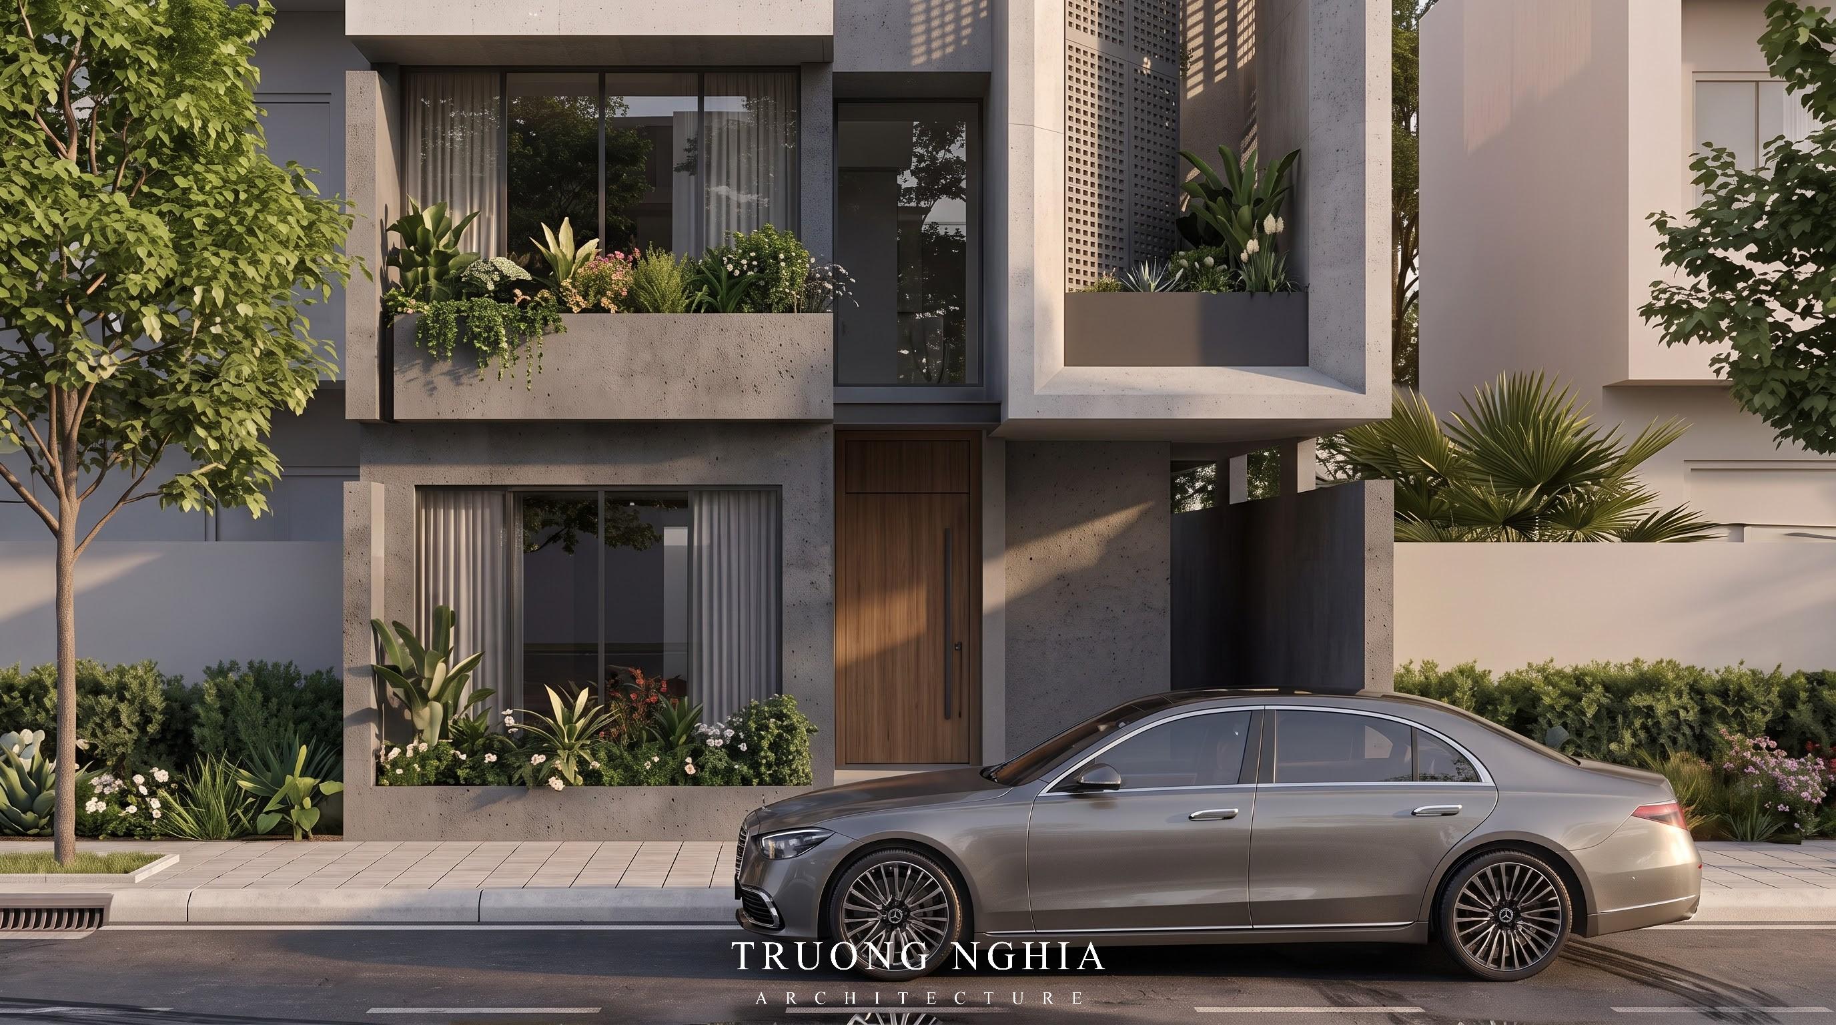
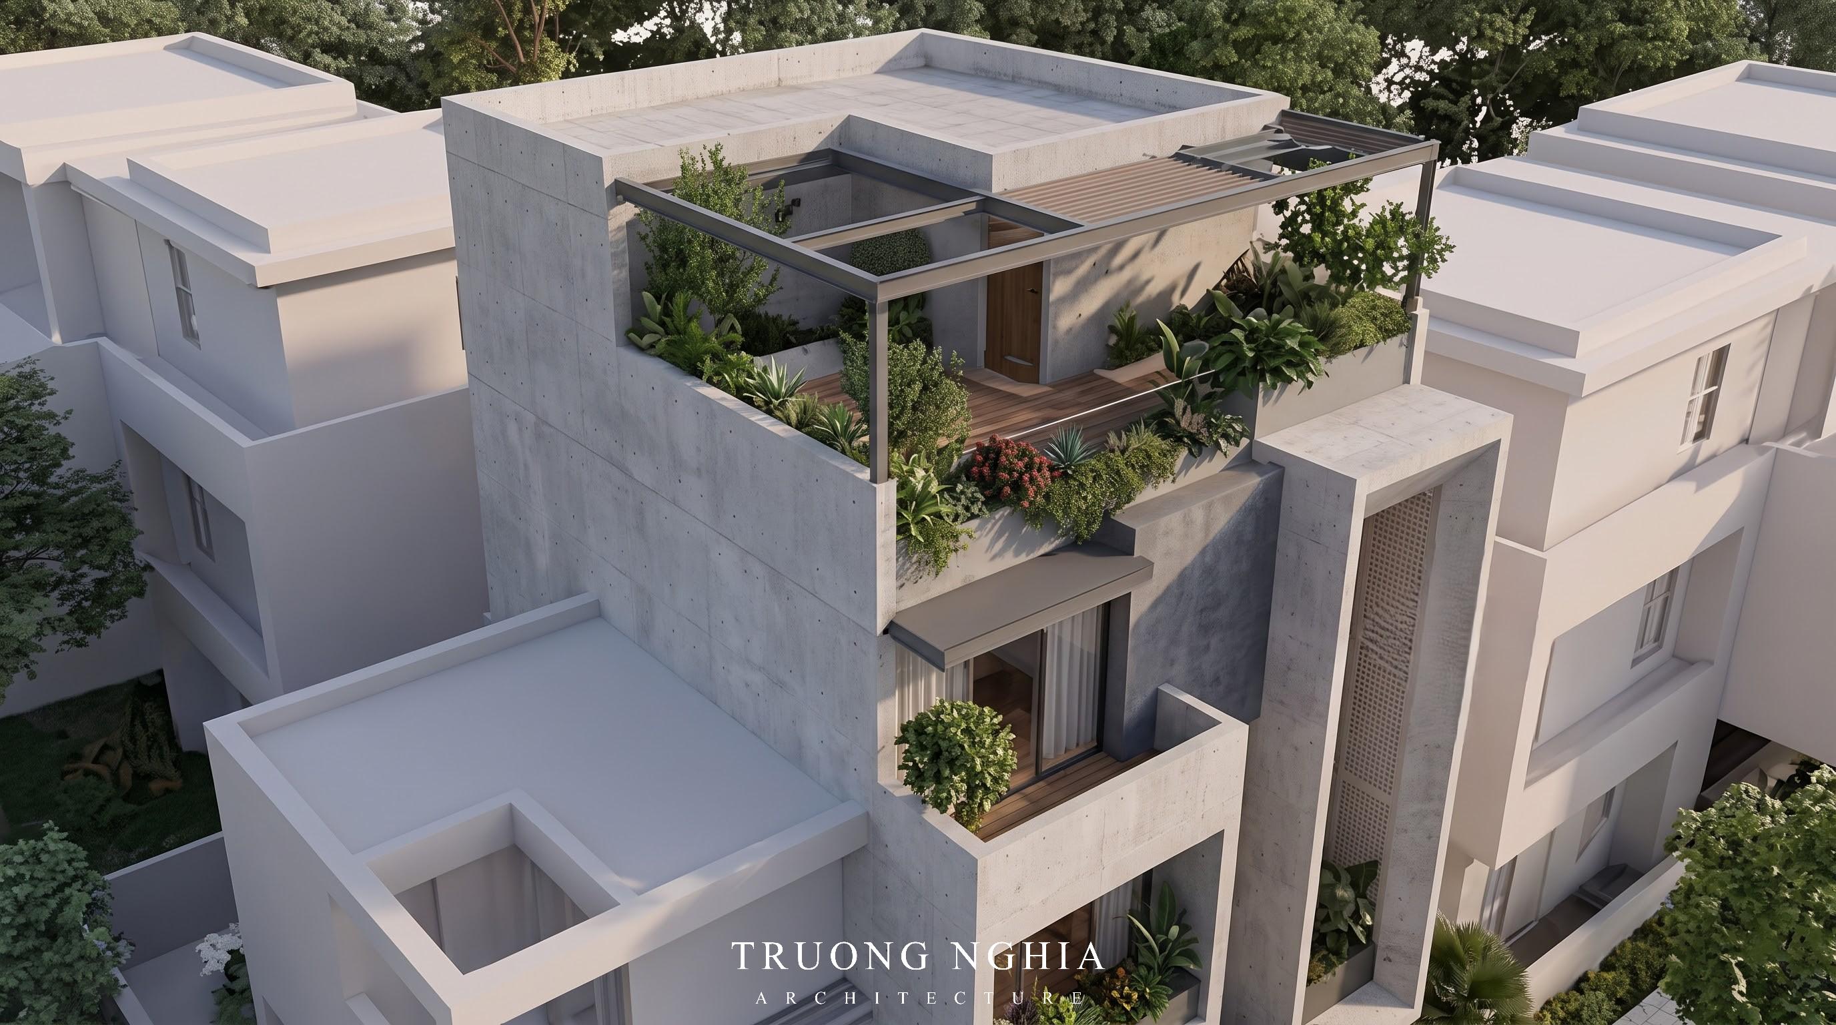
Maximizing open space: Large glass doors are used across all levels, inviting abundant natural light and blurring the boundaries between indoor and outdoor living areas. Greenery at Every Turn: The standout feature of TM HOUSE is the lush vegetation skillfully integrated into every balcony and windowsill—and especially the rooftop terrace, which boasts a wooden-slat pergola—creating a vibrant "hanging garden" amidst the urban landscape.
Integrated Amenities: The ground floor features an open-plan design, providing ample space for car parking alongside a walkway rich in greenery.
4. An Optimal Solution for Any Plot Size
Many homeowners worry that limited land area makes it impossible to own a true garden villa. However, the design style of TM HOUSE offers the perfect solution.
This villa design, which seamlessly integrates green spaces, is suitable for almost any plot size and is particularly adaptable to sites with strict building footprint limitations. By prioritizing the remaining area for landscaping, challenging design constraints are transformed into genuine, relaxing retreats.
1. TM HOUSE Project Overview
Amidst rapid urbanization, owning a lush, airy living space is a dream for many families. A large building footprint is not the only way to achieve a high quality of life. Understanding this, TM HOUSE was conceived as an outstanding example of a modern villa design blended with a garden home—a place where architecture and nature merge into a unique whole.
2. Design Philosophy: Landscape as the "Soul" of the Space
Instead of maximizing the building footprint by covering the entire plot, TM HOUSE adopts a more refined approach: utilizing the remaining open space to create lush green areas.
Celebrating nature: In this project, the garden landscape is considered the soul of the structure, while the architecture serves to accentuate that natural beauty.
Emotional value: Every open space and viewing angle has been meticulously calculated by the architects to foster a sense of relaxation, peace, and connection with nature right within the home.
3. Striking Exterior: A Bold, Box-Like Architectural Language
Visually, TM HOUSE commands attention at first glance with its bold and unconventional style:
Modern geometric forms: The structure stands out with angular concrete blocks stacked intentionally, creating depth and a sense of solidity for the façade.
Maximizing open space: Large glass doors are used across all levels, inviting abundant natural light and blurring the boundaries between indoor and outdoor living areas. Greenery at Every Turn: The standout feature of TM HOUSE is the lush vegetation skillfully integrated into every balcony and windowsill—and especially the rooftop terrace, which boasts a wooden-slat pergola—creating a vibrant "hanging garden" amidst the urban landscape.
Integrated Amenities: The ground floor features an open-plan design, providing ample space for car parking alongside a walkway rich in greenery.
4. An Optimal Solution for Any Plot Size
Many homeowners worry that limited land area makes it impossible to own a true garden villa. However, the design style of TM HOUSE offers the perfect solution.
This villa design, which seamlessly integrates green spaces, is suitable for almost any plot size and is particularly adaptable to sites with strict building footprint limitations. By prioritizing the remaining area for landscaping, challenging design constraints are transformed into genuine, relaxing retreats.
Related Projects