LocationHo Chi Minh
Floor Area400 m²
Year2026
CategoryTownhouse
MIT HOUSE: A Modern Villa Design Integrating Green Spaces
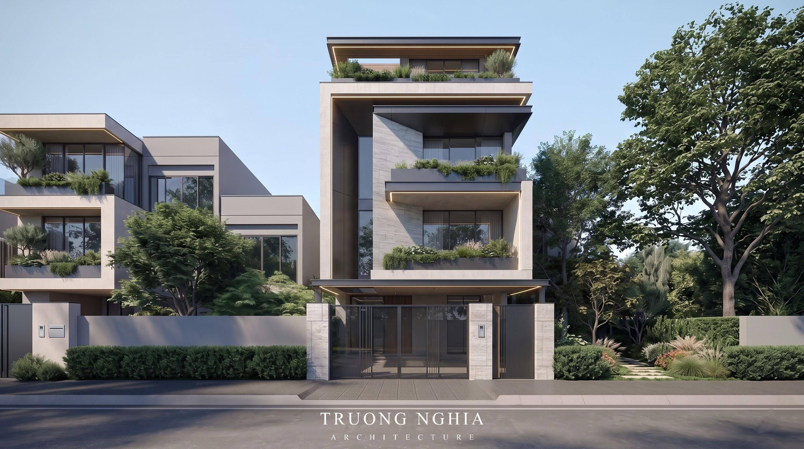
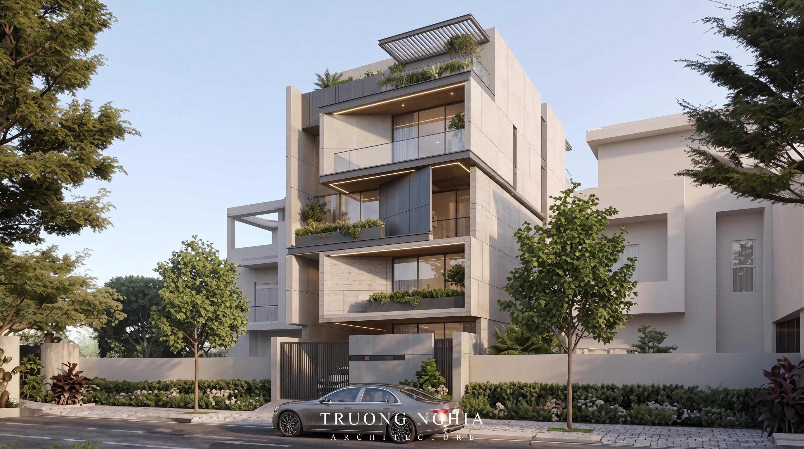
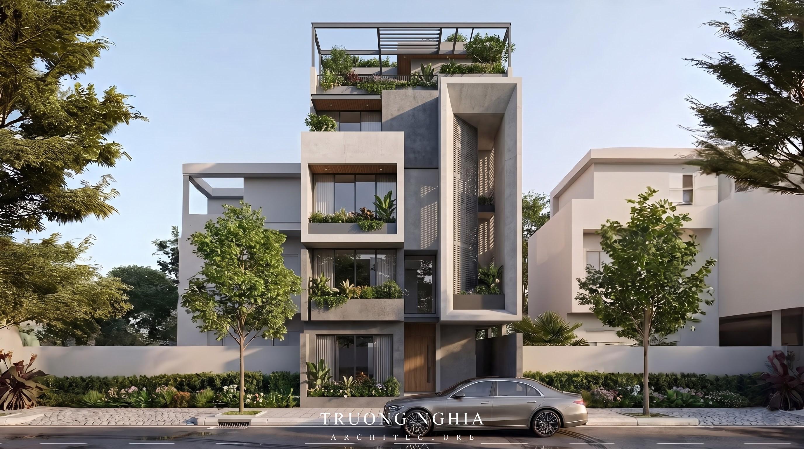
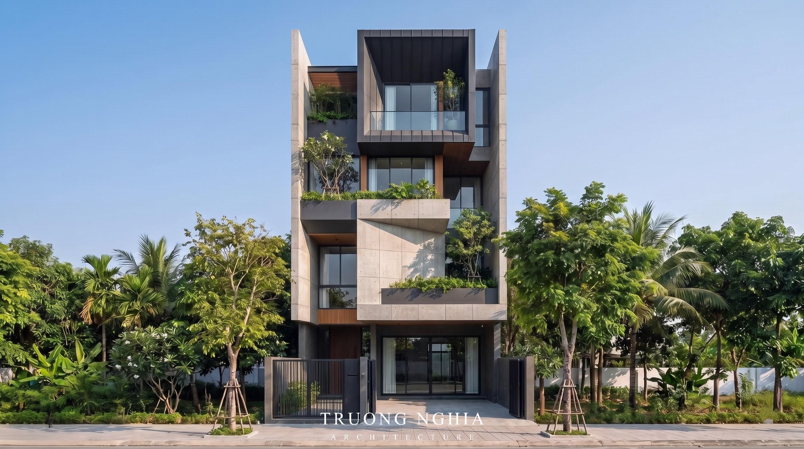
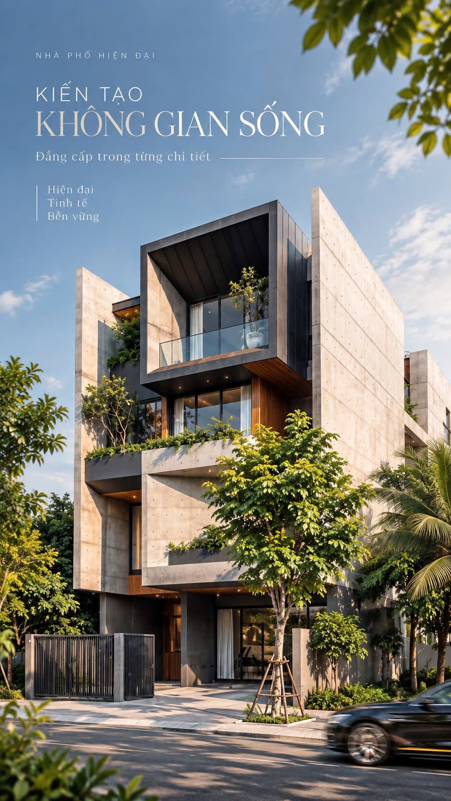
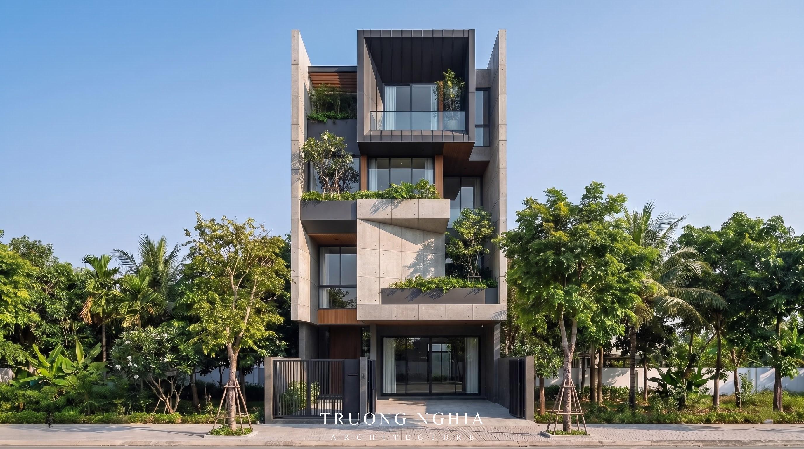
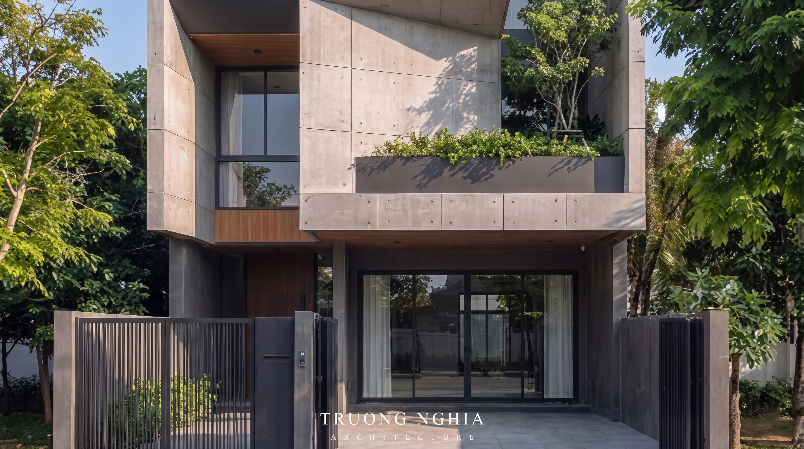
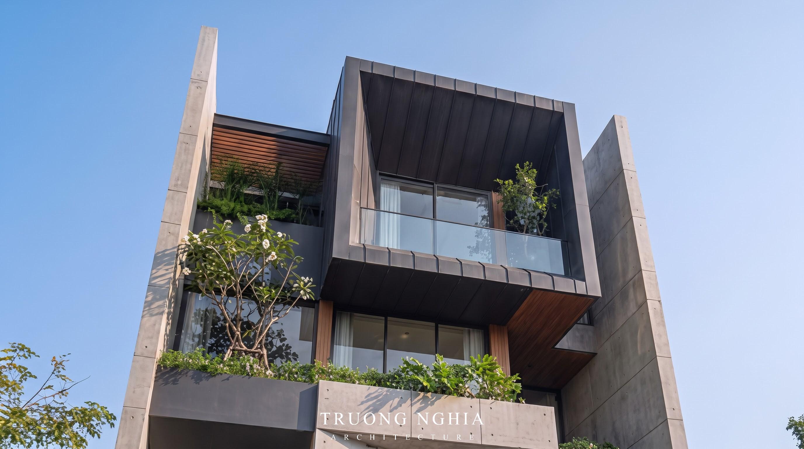
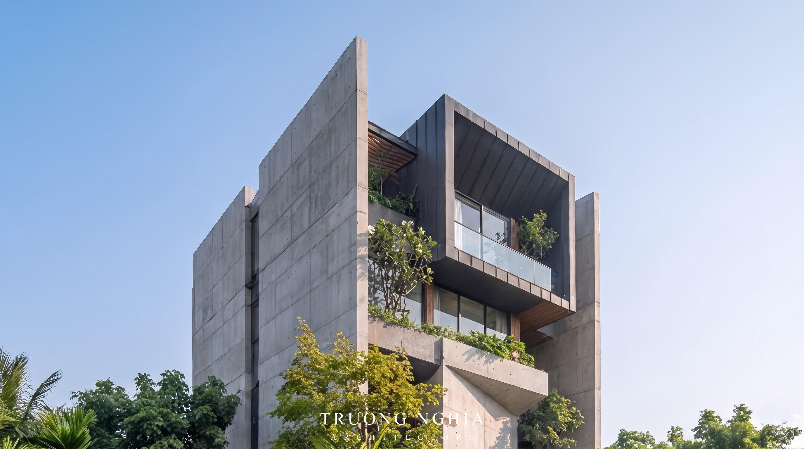
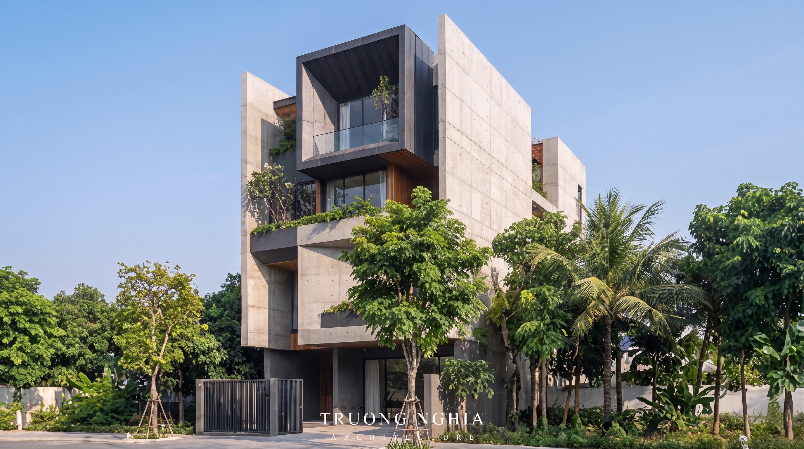
The MIT HOUSE project offers an airy living environment closely connected to nature, adopting the style of a garden villa. This design solution is suitable for a wide range of plot sizes and is particularly effective for sites with limited building footprints.
Optimizing the Landscape
Rather than attempting to build over the entire site, the design maximizes the remaining open space to create lush greenery.
This approach not only optimizes usable area but also fosters a sense of relaxation, seamlessly bringing nature into the family's living space.
The Distinctive Architectural Signature of MIT HOUSE
The majority of the remaining land is dedicated entirely to developing the garden landscape.
Instead of maximizing the built-up area, the project takes the opposite approach: the landscape is viewed as the soul of the property, while the architecture serves to accentuate that natural beauty.
Every open area within the garden is carefully planned for its unique value, and every view is curated to evoke emotion and provide ultimate relaxation for the residents.
Through this skillful integration, the project stands out as a remarkable highlight where modern architecture and the natural landscape blend into a unique, harmonious whole.
The MIT HOUSE project offers an airy living environment closely connected to nature, adopting the style of a garden villa. This design solution is suitable for a wide range of plot sizes and is particularly effective for sites with limited building footprints.
Optimizing the Landscape
Rather than attempting to build over the entire site, the design maximizes the remaining open space to create lush greenery.
This approach not only optimizes usable area but also fosters a sense of relaxation, seamlessly bringing nature into the family's living space.
The Distinctive Architectural Signature of MIT HOUSE
The majority of the remaining land is dedicated entirely to developing the garden landscape.
Instead of maximizing the built-up area, the project takes the opposite approach: the landscape is viewed as the soul of the property, while the architecture serves to accentuate that natural beauty.
Every open area within the garden is carefully planned for its unique value, and every view is curated to evoke emotion and provide ultimate relaxation for the residents.
Through this skillful integration, the project stands out as a remarkable highlight where modern architecture and the natural landscape blend into a unique, harmonious whole.
Related Projects